


Hunter Lisk
- Buy
- Sell
https://www.ruhlmortgage.com/LawrenceDavis.html
Description
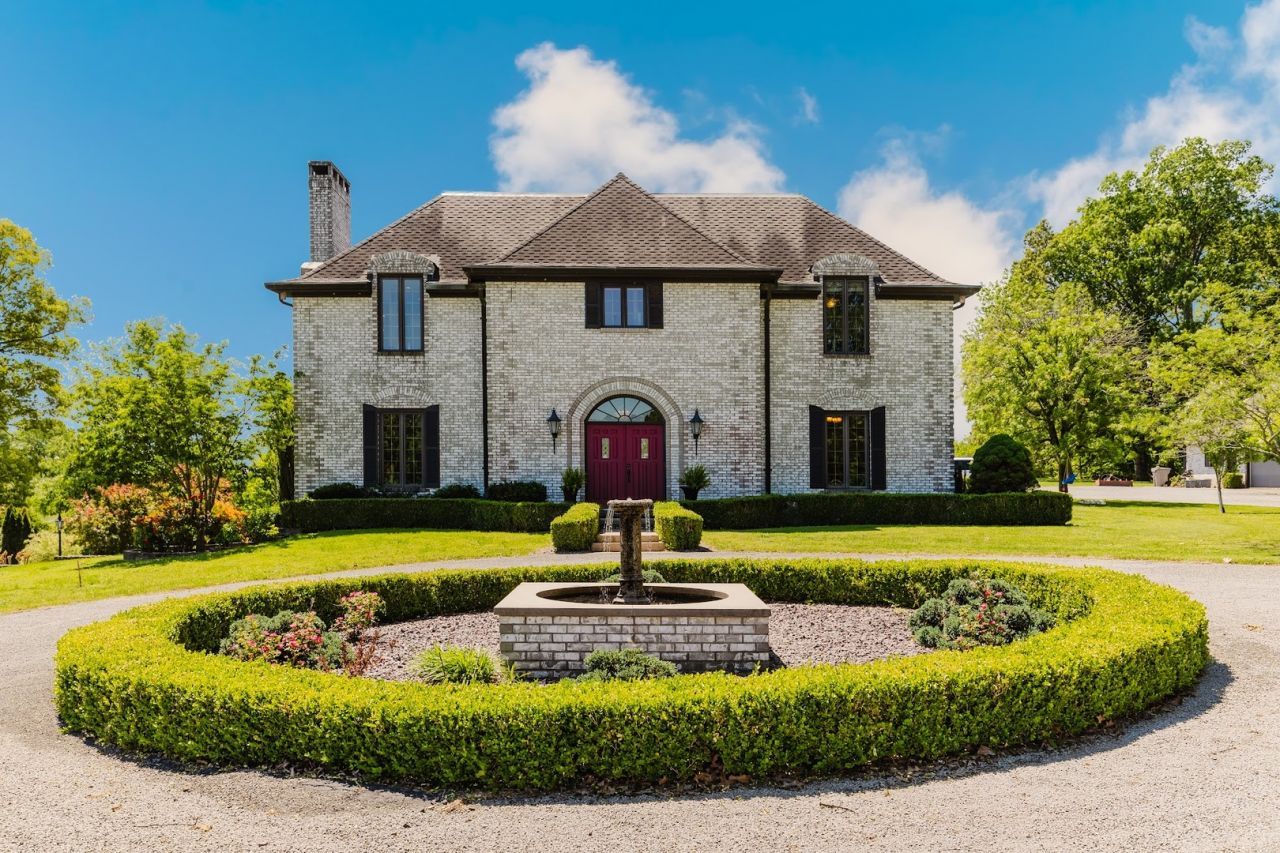
Welcome to Oak Ridge Manor-an extraordinary French Provincial estate set on 97 picturesque acres just outside Marion, IL. Beyond the gated entrance, a stately brick home with a circular drive offers timeless elegance and exceptional space, featuring 6 generously sized bedrooms, each with its own private ensuite. The main level is designed for both grand entertaining and everyday living, showcasing a stunning entry foyer, formal dining room, spacious living room, cozy family room, expansive kitchen, sunroom, and a convenient half bath. Two gas fireplaces add warmth and charm, while a large rear deck provides the perfect place to relax and take in the surrounding views. Upstairs, the luxurious primary suite offers a true retreat with a private sitting area, gas fireplace, balcony access, and a spa-like bathroom complete with double vanities, a jetted tub, and separate shower. Two additional bedrooms with ensuites are located on the second level, while the third floor features another private bedroom and bath along with an office boasting incredible views. The walkout basement offers a full living space of its own, including a large family/recreation room with gas fireplace, an additional bedroom and bath with its own fireplace, a sitting or playroom, laundry area, half bath, and an expansive workshop. Just outside, a charming wood-burning fireplace and scenic pathway lead to the stunning pool area. Above the attached 4-car garage, you'll find a spacious private suite.
Property Highlights
Property Type: Residential - Single Family
Total Living Area SF: 7,313
Lot Size: 97.00 acres
Walkout Basement
Garage Size: 4
Attached Garage
Built in 1978
Elementary School: Adams
High School: Marion
Middle School: Marion
Kitchen Island
Dining Formal
Brick Exterior
Five Fireplaces
General Information
Bedrooms: 5
Bathrooms: 10
Sqft: 7,313
County: Williamson
High School: Marion
Subdivision: None
Listed By:
COLDWELL BANKER J D THOMPSON
mplant618@gmail.com
RMLSA
MLS ID: PA1267455
Room Information
Bedroom 1: 17 X 13 Level - Upper
Bedroom 2: 18 X 15 Level - Upper
Bedroom 3: 15 X 12 Level - Upper
Bedroom 4: 14 X 11 Level - Third
Bedroom 5: 16 X 15 Level - Basement
Living Room: 30 X 15 Level - Main
Family Room: 20 X 19 Level - Main
Kitchen: 20 X 15 Level - Main
Recreation Room: 19 X 17 Level - Basement
Shown By
Get in Touch
Shown By
Contact an agent to learn more about
9049 Route 166, Creal Springs, IL 62922.
Mortgage Calculator

Call or Click to get Pre-Approved!
563-441-1862
toll free 866-441-1862
Customize Your Rate
| Loan Type | 30 Year Fixed | FHA 30 Year Fixed | 15 Year Fixed |
| Purchase Price | $950,000 | $950,000 | $950,000 |
| Down Payment | $190,000 | $33,250 | $237,500 |
| Monthly Mortgage Amount | $4,679 | $5,743 | $5,869 |
| Taxes | $1322 | $1322 | $1322 |
| Insurance | $100 | $100 | $100 |
| HOA/Dues/Fees | $0 | $0 | $0 |
| Monthly Mortage Insurance | $0 | $570 | $0 |
| Monthly Estimated Total | $6,278 | $7,912 | $7,468 |
Hunter Lisk
REALTOR®
Cell: (608) 642-2235
Licensed in IA, IL & WI
Dubuque Office
600 Star Brewery Drive
Suite 300
Dubuque, IA 52001
(563) 583-4550
Suite 300
Dubuque, IA 52001
(563) 583-4550

Member Participants (and their affiliated licensees, if applicable) shall indicate on their websites that IDX information is provided exclusively for consumers’ personal non-commercial use, that it may not be used for any purpose other than to identify prospective properties consumers may be interested in purchasing, that the data is deemed reliable but is not guaranteed by MLS GRID, and that the use of the MLS GRID Data may be subject to an end user license agreement prescribed by the Member Participant’s applicable MLS if any and as amended from time to time. MLS GRID may, at its discretion, require use of other disclaimers as necessary to protect Member Participant, and/or their MLS from liability.
Based on information submitted to the MLS GRID. All data is obtained from various sources and may not have been verified by broker or MLS GRID. Supplied Open House Information is subject to change without notice. All information should be independently reviewed and verified for accuracy. Properties may or may not be listed by the office/agent presenting the information.
Privacy Policy / DMCA Notice / ADA Accessibility


This site is hosted, designed and copyright
© 1994 - 2026 by
Delta Media Group, Inc. -- Patent Pending --
Agent License Information: Licensed in IA, IL & WI