


Hunter Lisk
- Buy
- Sell
https://www.ruhlmortgage.com/LawrenceDavis.html
Description
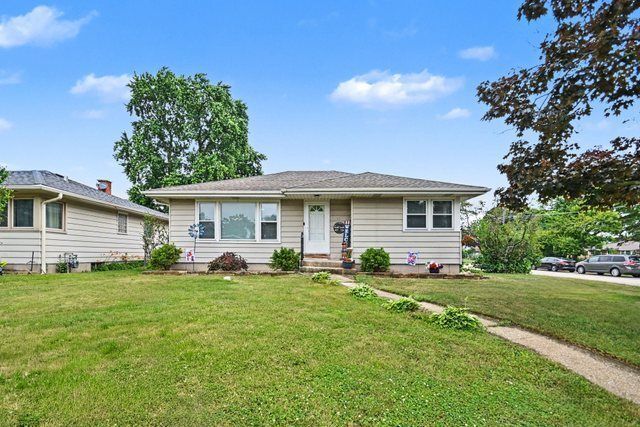
Welcome home to this meticulously updated and incredibly charming ranch, perfectly situated on a premium corner lot! From the moment you arrive, the home's inviting exterior and manicured curb appeal welcome you inside to a light-filled, open-concept floor plan designed for modern living. The heart of the home was completely transformed by removing the wall between the kitchen and dining areas, creating a seamless, airy flow ideal for daily life and entertaining guests. The fully remodeled kitchen opens beautifully to the main living space, showcasing beautiful 42 cabinets, stainless steel appliances, undermounted farmhouse sink, & ample counterspace! Throughout the main level, you will find durable hardwood floors and a neutral paint palette that complements any design aesthetic. Three generously sized bedrooms are situated on this floor, sharing a pristine full bathroom complete with a luxurious jetted tub-your private oasis for relaxation. The living space continues as you step downstairs into the finished basement. This massive lower level offers endless possibilities as a family room, home theater, gym, office or play area. The current owners thoughtfully added a convenient crafting/wrapping room which can easily double as a workshop. Take note of the bonus half bath, dedicated laundry and utility spaces, plus a wealth of built-in storage options to keep everything organized. Outdoor living is an absolute dream in the private, fully fenced backyard. Engineered for maximum enjoyment and minimal effort, it features a premium Astroturf lawn that stays perfectly green year-round without mowing. The layout includes a custom deck for summer barbecues and a dedicated dog run for your furry family members. Need more yard space? Remove the fence and enjoy the expansive corner lot which extends well past the garage. Complete with a detached two-car garage on a spacious corner lot, this move-in-ready gem offers the ultimate combination of stylish interior updates and low-maintenance outdoor living. Don't miss your opportunity to own this turn-key home-schedule your tour today!
Property Highlights
Property Type: Residential - Single Family
Total Living Area SF: 1,991
Garage Size: 3
Built in 1957
Elementary School: W A Johnson Elementary School
High School: Fenton High School
Middle School: Blackhawk Middle School
General Information
Bedrooms: 3
Bathrooms: 2
Sqft: 1,991
County: DuPage
High School: Fenton High School
Listed By:
Redfin Corporation
224-699-5002
MRED MLS
MLS ID: 12688809
Room Information
Bedroom 2: 14X10
Bedroom 3: 12X12
Dining Room: 10X10
Family Room: 26X33
Kitchen: 13X13
Laundry: 13X13
Living Room: 13X21
Primary Bedroom: 12X13
Shown By
Get in Touch
Shown By
Contact an agent to learn more about
901 Brookwood Street, Bensenville, IL 60106.
Mortgage Calculator

Call or Click to get Pre-Approved!
563-441-1862
toll free 866-441-1862
Customize Your Rate
| Loan Type | 30 Year Fixed | FHA 30 Year Fixed | 15 Year Fixed |
| Purchase Price | $369,000 | $369,000 | $369,000 |
| Down Payment | $73,800 | $12,915 | $92,250 |
| Monthly Mortgage Amount | $1,818 | $2,231 | $2,280 |
| Taxes | $514 | $514 | $514 |
| Insurance | $100 | $100 | $100 |
| HOA/Dues/Fees | $0 | $0 | $0 |
| Monthly Mortage Insurance | $0 | $162 | $0 |
| Monthly Estimated Total | $2,440 | $3,015 | $2,902 |
Hunter Lisk
REALTOR®
Cell: (608) 642-2235
Licensed in IA, IL & WI
Dubuque Office
600 Star Brewery Drive
Suite 300
Dubuque, IA 52001
(563) 583-4550
Suite 300
Dubuque, IA 52001
(563) 583-4550

Member Participants (and their affiliated licensees, if applicable) shall indicate on their websites that IDX information is provided exclusively for consumers’ personal non-commercial use, that it may not be used for any purpose other than to identify prospective properties consumers may be interested in purchasing, that the data is deemed reliable but is not guaranteed by MLS GRID, and that the use of the MLS GRID Data may be subject to an end user license agreement prescribed by the Member Participant’s applicable MLS if any and as amended from time to time. MLS GRID may, at its discretion, require use of other disclaimers as necessary to protect Member Participant, and/or their MLS from liability.
Based on information submitted to the MLS GRID. All data is obtained from various sources and may not have been verified by broker or MLS GRID. Supplied Open House Information is subject to change without notice. All information should be independently reviewed and verified for accuracy. Properties may or may not be listed by the office/agent presenting the information.
Privacy Policy / DMCA Notice / ADA Accessibility


This site is hosted, designed and copyright
© 1994 - 2026 by
Delta Media Group, Inc. -- Patent Pending --
Agent License Information: Licensed in IA, IL & WI