


Hunter Lisk
- Buy
- Sell
https://www.ruhlmortgage.com/LawrenceDavis.html
Description
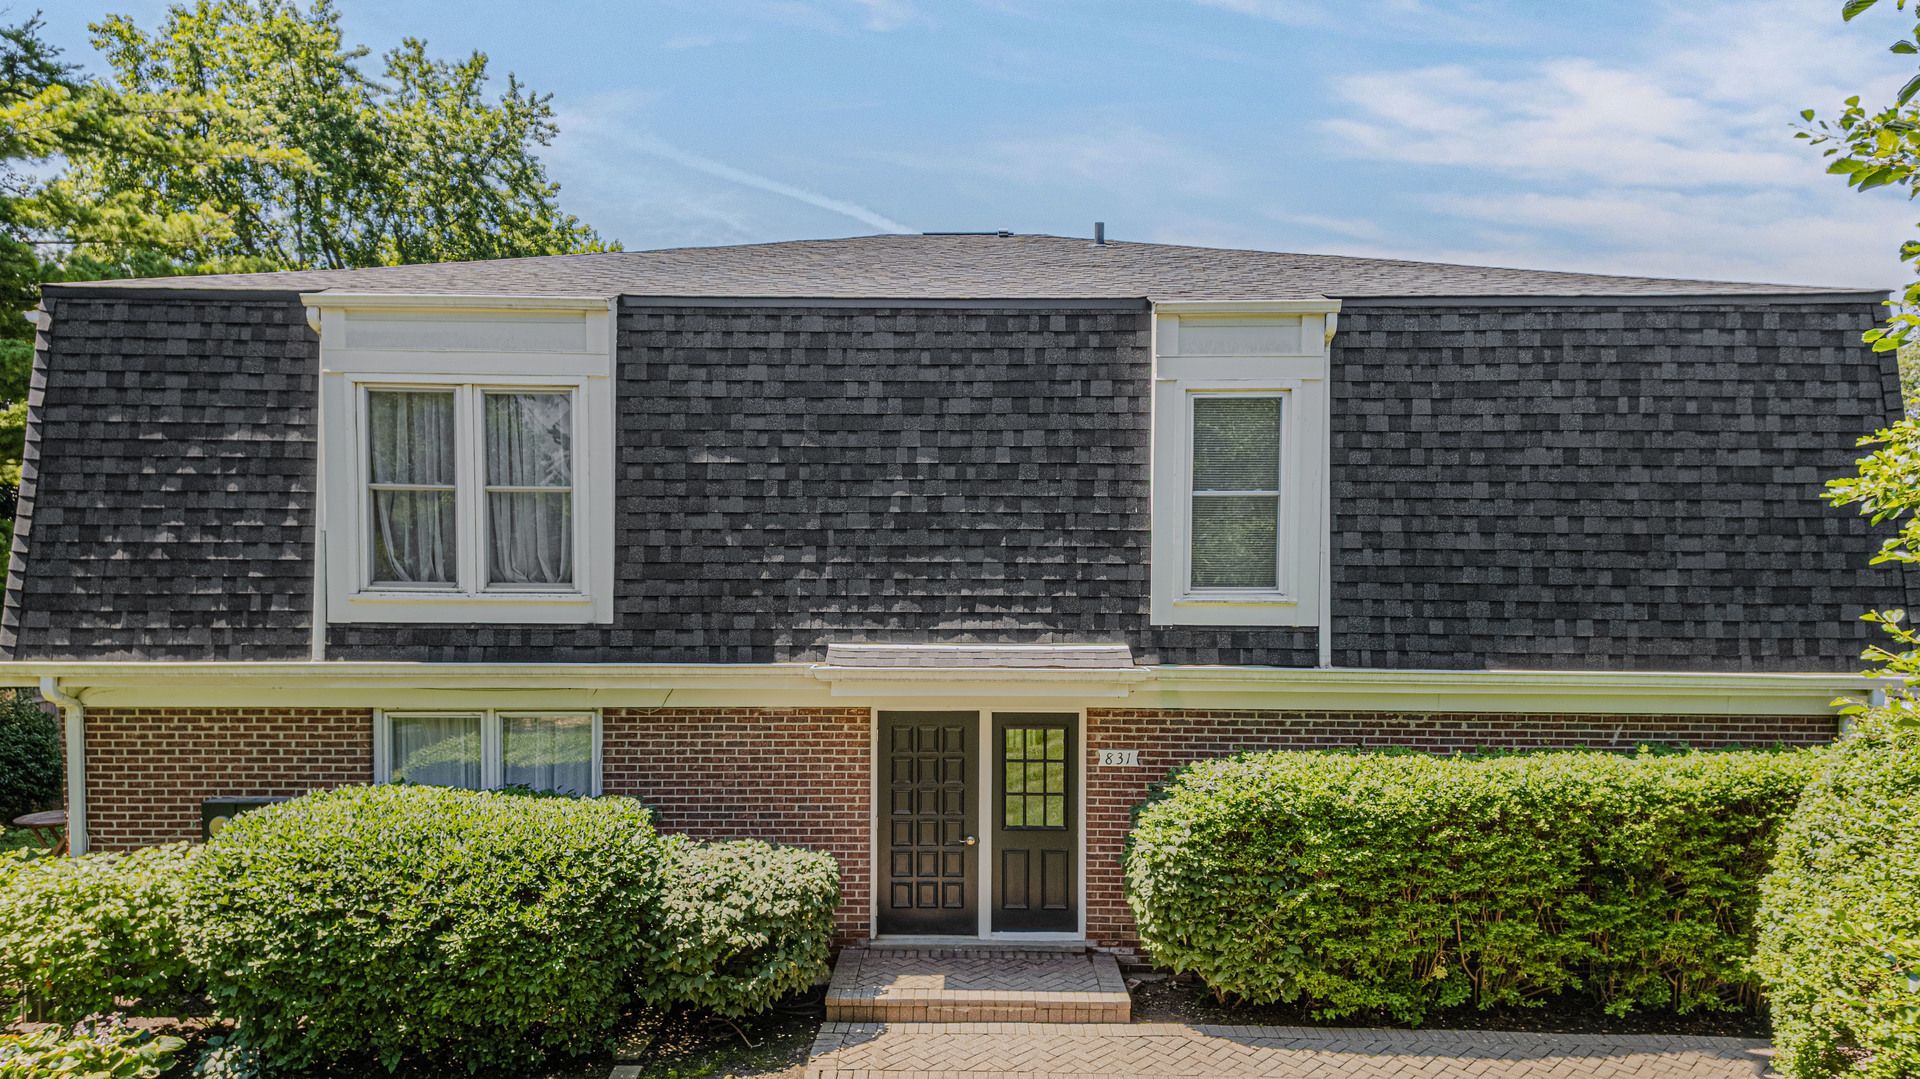
This Cambridge Square community home is attractively located in the heart of historic Libertyville, a short bike ride from downtown and its boutique shops, award-winning restaurants, thriving cafe culture, and Metra train station. Enter the quaint brick building through a quiet courtyard. The unit's entrance opens into the living space featuring tall double-hung vinyl windows allowing abundant light into the space, recessed lighting, and a spacious dining area. FRESH PAINT throughout the home. Vinyl windows, blinds, and pristine luxury vinyl plank flooring throughout. Drink morning coffee at the breakfast bar of the open concept kitchen. The aesthetic yet functional kitchen features tall 42 white cabinets for extra storage space, soft-close drawers, subway tile backsplash, butcher block countertops, farmhouse sink, and all stainless steel appliances. The separate laundry room is conveniently attached to the kitchen. Walk from the living area down the hallway to the guest bedrooms with spacious closets and to the primary bedroom with walk-in closet and ensuite bathroom with stand up shower and upgraded vanity. Additional storage space in the first-floor common hallway. One-car, attached garage with common visitor parking spaces. Enjoy the community amenities including landscaping, snow removal, water, and garbage. The unit is walking distance from the Advocate/Condell complex, an upscale gym, and green space with playgrounds. Remodeled kitchen and bathrooms. Vinyl windows (2016). Luxury vinyl plank flooring (2016). AC unit & furnace installed 2022. Fresh paint (2026). All furniture and furnishings are for sale. Welcome home!
Property Highlights
Property Type: Residential - Condominium
Total Living Area SF: 1,107
Garage Size: 1
Attached Garage
Built in 1979
Elementary School: Rockland Elementary School
High School: Libertyville High School
Middle School: Highland Middle School
Brick Exterior
General Information
Bedrooms: 3
Bathrooms: 2
Sqft: 1,107
County: Lake
High School: Libertyville High School
Subdivision: Cambridge Square
Listed By:
Riverside Management
847-996-3200
MRED MLS
MLS ID: 12702869
Room Information
Walk In Closet: 5X5
Bedroom 2: 10X12
Bedroom 3: 10X10
Dining Room: COMBO
Kitchen: 8X15
Laundry: 6X6
Living Room: 14X20
Primary Bedroom: 11X12
Shown By
Get in Touch
Shown By
Contact an agent to learn more about
831 Garfield Avenue , Unit C, Libertyville, IL 60048.
Mortgage Calculator

Call or Click to get Pre-Approved!
563-441-1862
toll free 866-441-1862
Customize Your Rate
| Loan Type | 30 Year Fixed | FHA 30 Year Fixed | 15 Year Fixed |
| Purchase Price | $309,900 | $309,900 | $309,900 |
| Down Payment | $61,980 | $10,847 | $77,475 |
| Monthly Mortgage Amount | $1,526 | $1,874 | $1,915 |
| Taxes | $431 | $431 | $431 |
| Insurance | $100 | $100 | $100 |
| HOA/Dues/Fees | $0 | $0 | $0 |
| Monthly Mortage Insurance | $0 | $136 | $0 |
| Monthly Estimated Total | $2,057 | $2,541 | $2,446 |
Hunter Lisk
REALTOR®
Cell: (608) 642-2235
Licensed in IA, IL & WI
Dubuque Office
600 Star Brewery Drive
Suite 300
Dubuque, IA 52001
(563) 583-4550
Suite 300
Dubuque, IA 52001
(563) 583-4550

Member Participants (and their affiliated licensees, if applicable) shall indicate on their websites that IDX information is provided exclusively for consumers’ personal non-commercial use, that it may not be used for any purpose other than to identify prospective properties consumers may be interested in purchasing, that the data is deemed reliable but is not guaranteed by MLS GRID, and that the use of the MLS GRID Data may be subject to an end user license agreement prescribed by the Member Participant’s applicable MLS if any and as amended from time to time. MLS GRID may, at its discretion, require use of other disclaimers as necessary to protect Member Participant, and/or their MLS from liability.
Based on information submitted to the MLS GRID. All data is obtained from various sources and may not have been verified by broker or MLS GRID. Supplied Open House Information is subject to change without notice. All information should be independently reviewed and verified for accuracy. Properties may or may not be listed by the office/agent presenting the information.
Privacy Policy / DMCA Notice / ADA Accessibility


This site is hosted, designed and copyright
© 1994 - 2026 by
Delta Media Group, Inc. -- Patent Pending --
Agent License Information: Licensed in IA, IL & WI