


Hunter Lisk
- Buy
- Sell
https://www.ruhlmortgage.com/LawrenceDavis.html
Open Houses
Sat, Jul 18th 12:00pm - 2:00pm
Sun, Jul 19th 12:00pm - 2:00pm
Description
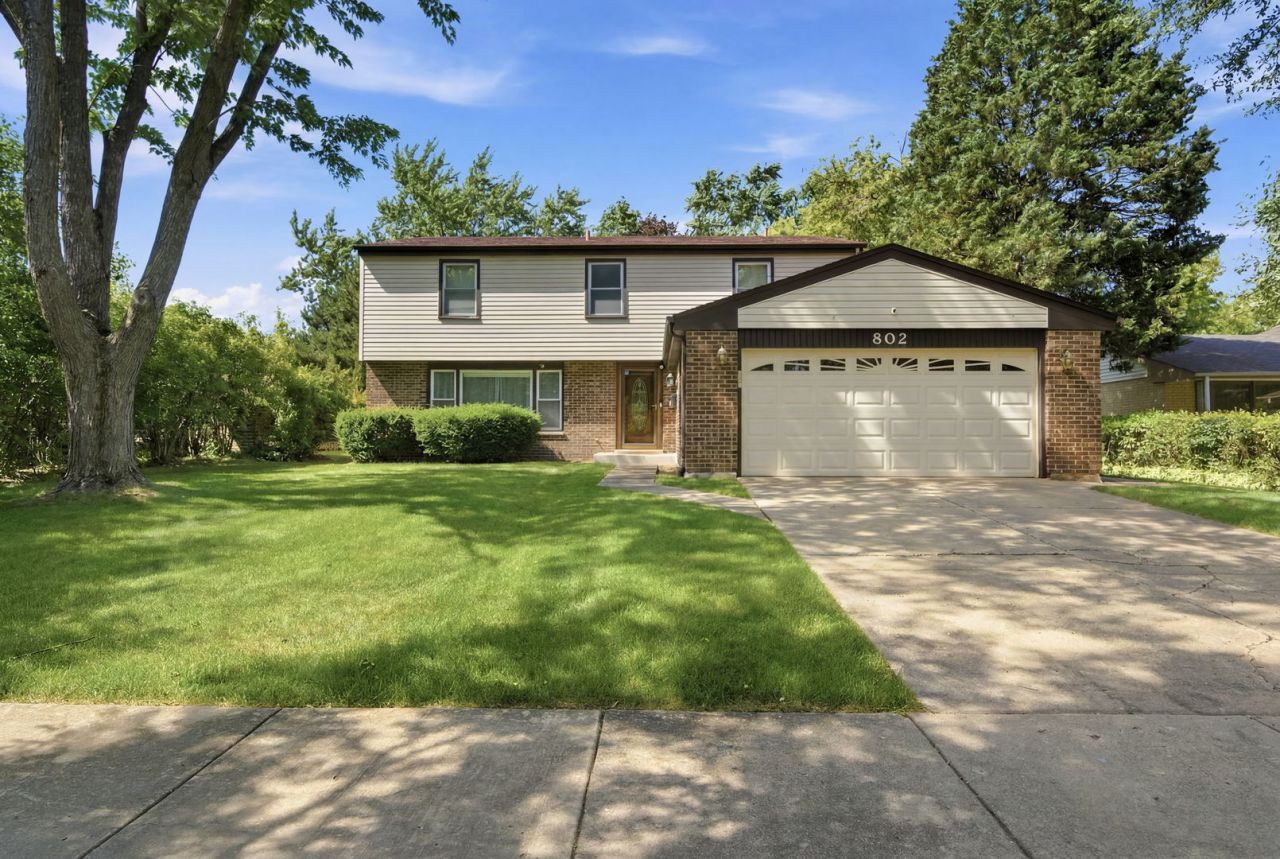
Step inside a home where timeless craftsmanship meets thoughtful modern upgrades. Rich hardwood floors flow throughout both levels, complemented by custom crown molding, solid hardwood interior doors, and exceptional attention to detail rarely found in today's homes. The beautifully updated kitchen is designed for both everyday living and entertaining, featuring granite finishes, stainless steel appliances, a brand-new oven with warming drawer, a Zephyr commercial-grade range hood, and a built-in beverage refrigerator. Throughout the home, you'll appreciate sophisticated smart-home technology, including a whole-home smart lighting system valued at approximately $7,000, along with motion-sensor lighting in the bathrooms and basement for added convenience. Extensive improvements have already been completed, allowing the next owner to simply move in and enjoy. Major updates include the roof (2016), siding (2016), windows (2017), furnace (2006), hot water heater (2020), central air conditioning (2006), updated electrical, updated plumbing, and a newly replaced sewer line. Outside, discover your own private retreat. The spacious, fully fenced backyard offers exceptional privacy and features a stunning brick paver patio, creating the perfect setting for summer gatherings, morning coffee, or relaxing evenings outdoors. Ideally located in Arlington Heights' sought-after Northgate community, this home offers convenient access to top-rated schools, parks, shopping, dining, and vibrant downtown Arlington Heights. Combining quality construction, extensive updates, smart-home features, and timeless character, this is a truly special home that stands apart from the competition.
Property Highlights
Property Type: Residential - Single Family
Total Living Area SF: 2,424
Garage Size: 2
Attached Garage
Built in 1969
Elementary School: J W Riley Elementary School
High School: Buffalo Grove High School
Middle School: Cooper Middle School
Brick Exterior
General Information
Bedrooms: 5
Bathrooms: 4
Sqft: 2,424
County: Cook
High School: Buffalo Grove High School
Subdivision: Northgate
Listed By:
Coldwell Banker Realty
847-222-5000
MRED MLS
MLS ID: 12685096
Room Information
Bedroom 5: 13X10
Family Room - Down: 36X25
Bedroom 2: 15X11
Bedroom 3: 14X11
Bedroom 4: 13X10
Dining Room: 14X12
Family Room: 18X13
Kitchen: 20X10
Living Room: 20X14
Primary Bedroom: 18X13
Shown By
Get in Touch
Shown By
Contact an agent to learn more about
802 E Hackberry Drive , Arlington Heights, IL 60004.
Mortgage Calculator

Call or Click to get Pre-Approved!
563-441-1862
toll free 866-441-1862
Customize Your Rate
| Loan Type | 30 Year Fixed | FHA 30 Year Fixed | 15 Year Fixed |
| Purchase Price | $595,000 | $595,000 | $595,000 |
| Down Payment | $119,000 | $20,825 | $148,750 |
| Monthly Mortgage Amount | $2,931 | $3,597 | $3,676 |
| Taxes | $828 | $828 | $828 |
| Insurance | $100 | $100 | $100 |
| HOA/Dues/Fees | $0 | $0 | $0 |
| Monthly Mortage Insurance | $0 | $262 | $0 |
| Monthly Estimated Total | $3,933 | $4,861 | $4,678 |
Hunter Lisk
REALTOR®
Cell: (608) 642-2235
Licensed in IA, IL & WI
Dubuque Office
600 Star Brewery Drive
Suite 300
Dubuque, IA 52001
(563) 583-4550
Suite 300
Dubuque, IA 52001
(563) 583-4550

Member Participants (and their affiliated licensees, if applicable) shall indicate on their websites that IDX information is provided exclusively for consumers’ personal non-commercial use, that it may not be used for any purpose other than to identify prospective properties consumers may be interested in purchasing, that the data is deemed reliable but is not guaranteed by MLS GRID, and that the use of the MLS GRID Data may be subject to an end user license agreement prescribed by the Member Participant’s applicable MLS if any and as amended from time to time. MLS GRID may, at its discretion, require use of other disclaimers as necessary to protect Member Participant, and/or their MLS from liability.
Based on information submitted to the MLS GRID. All data is obtained from various sources and may not have been verified by broker or MLS GRID. Supplied Open House Information is subject to change without notice. All information should be independently reviewed and verified for accuracy. Properties may or may not be listed by the office/agent presenting the information.
Privacy Policy / DMCA Notice / ADA Accessibility


This site is hosted, designed and copyright
© 1994 - 2026 by
Delta Media Group, Inc. -- Patent Pending --
Agent License Information: Licensed in IA, IL & WI