


Hunter Lisk
- Buy
- Sell
https://www.ruhlmortgage.com/LawrenceDavis.html
Description
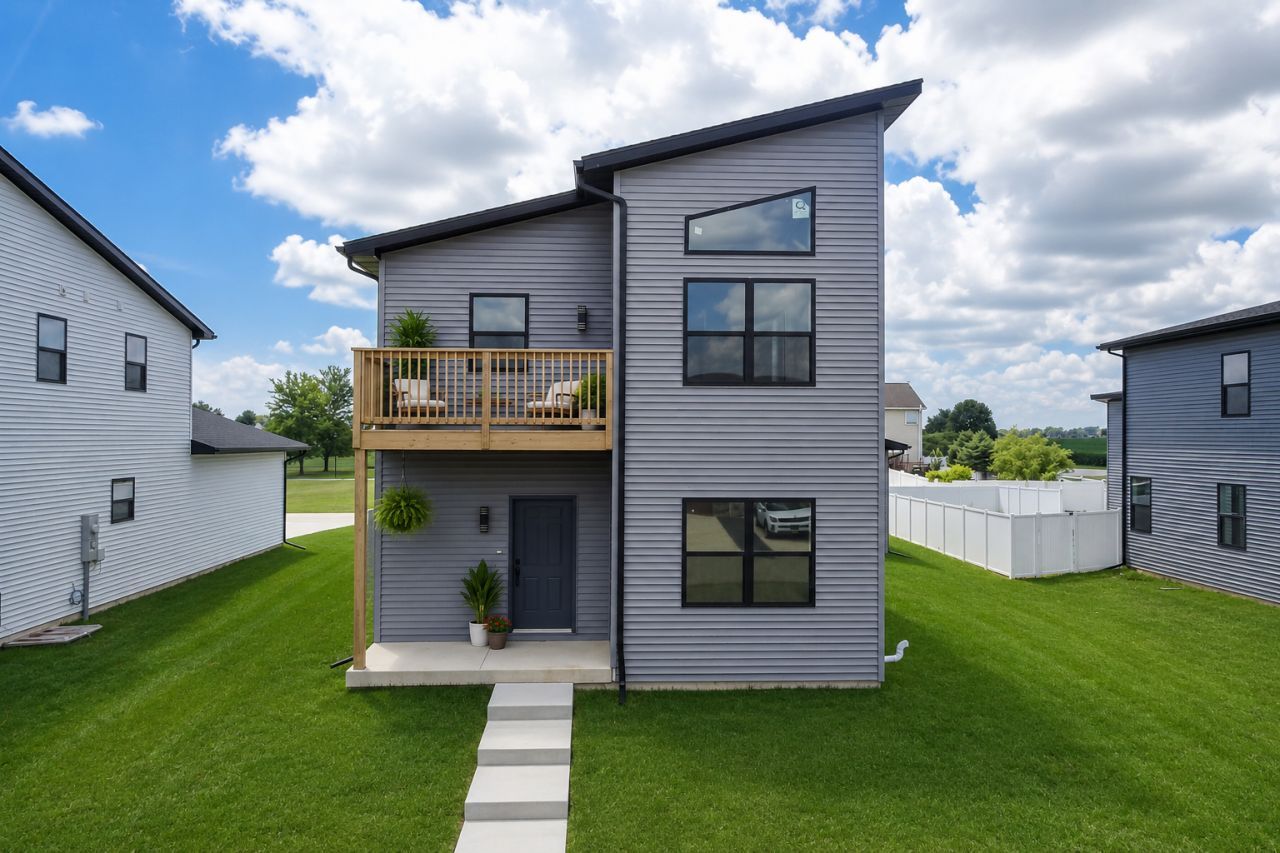
If you've been waiting for an opportunity to own a brand-new home in one of Central Illinois' most sought-after communities without paying premium new construction prices, this is it. Opportunities like this are incredibly hard to find in the highly desirable Unit 5 School District, where new construction at this price point is almost unheard of. Built by AVIAR Builders, this thoughtfully crafted two-story home offers a refreshing departure from the ordinary. Designed with today's lifestyles in mind, this unique modern floor plan makes exceptional use of every square foot, delivering an open, comfortable feel with virtually no wasted space. Every area of the home has a purpose, creating a layout that lives much larger than its footprint while providing the functionality families are looking for. The main level features a bright, inviting living area that flows seamlessly into a beautifully appointed kitchen complete with quartz countertops, a pantry, and a breakfast nook that's perfect for everyday living or entertaining. A versatile flex room offers endless possibilities as a formal dining room, home office, playroom, or additional sitting area. Also on the main floor is a fourth bedroom located next to a full bathroom, providing an ideal setup for guests, multi-generational living, or a private workspace. Upstairs, the primary suite serves as a peaceful retreat featuring a dramatic cathedral ceiling and a private balcony. The luxurious ensuite bath includes dual vanities and a spacious walk-in closet. Two additional bedrooms, another full bathroom, and an upstairs laundry room complete the second level, adding everyday convenience exactly where it's needed. The ready to be finished basement offers outstanding future potential with a rough-in for another full bathroom and room to finish additional bedrooms, a large family room, home gym, theater, or whatever best fits your lifestyle. Outside, you'll appreciate the fully fenced backyard, rear-entry two-car garage, and included brand-new kitchen appliances along with a washer and dryer, allowing you to move in and immediately enjoy your new home. It's rare to find new construction in the Unit 5 School District at a price like this. Combining quality craftsmanship, distinctive architecture, an intelligently designed floor plan with virtually no wasted space, included appliances, and room to grow, this home delivers exceptional value that is difficult to match in today's market. If you've been searching for an affordable way to own a brand-new home in one of the area's most desirable communities, this is an opportunity you won't want to miss.
Property Highlights
Property Type: Residential - Single Family
Total Living Area SF: 2,788
Garage Size: 2
Attached Garage
New Construction
Built in 2025
Elementary School: Towanda Elementary
High School: Normal Community High School
Middle School: Evans Jr High
General Information
Bedrooms: 4
Bathrooms: 3
Sqft: 2,788
County: McLean
High School: Normal Community High School
Subdivision: Franklin Heights
Listed By:
Freedom Realty
309-585-2281
MRED MLS
MLS ID: 12701890
Room Information
Eating Area: 15X8
Foyer: 19X8
Mud Room: 5X6
Pantry: 5X6
Walk In Closet: 8X4
Balcony/Porch/Lanai: 5X12
Enclosed Porch: 5X12
Bedroom 2: 12X12
Bedroom 3: 12X12
Bedroom 4: 12X10
Dining Room: 12X11
Kitchen: 17X11
Laundry: 8X8
Living Room: 12X17
Primary Bedroom: 12X17
Shown By
Get in Touch
Shown By
Contact an agent to learn more about
775 Kristin Drive, Normal, IL 61761.
Mortgage Calculator

Call or Click to get Pre-Approved!
563-441-1862
toll free 866-441-1862
Customize Your Rate
| Loan Type | 30 Year Fixed | FHA 30 Year Fixed | 15 Year Fixed |
| Purchase Price | $400,000 | $400,000 | $400,000 |
| Down Payment | $80,000 | $14,000 | $100,000 |
| Monthly Mortgage Amount | $1,970 | $2,418 | $2,471 |
| Taxes | $557 | $557 | $557 |
| Insurance | $100 | $100 | $100 |
| HOA/Dues/Fees | $0 | $0 | $0 |
| Monthly Mortage Insurance | $0 | $176 | $0 |
| Monthly Estimated Total | $2,644 | $3,268 | $3,145 |
Hunter Lisk
REALTOR®
Cell: (608) 642-2235
Licensed in IA, IL & WI
Dubuque Office
600 Star Brewery Drive
Suite 300
Dubuque, IA 52001
(563) 583-4550
Suite 300
Dubuque, IA 52001
(563) 583-4550

Member Participants (and their affiliated licensees, if applicable) shall indicate on their websites that IDX information is provided exclusively for consumers’ personal non-commercial use, that it may not be used for any purpose other than to identify prospective properties consumers may be interested in purchasing, that the data is deemed reliable but is not guaranteed by MLS GRID, and that the use of the MLS GRID Data may be subject to an end user license agreement prescribed by the Member Participant’s applicable MLS if any and as amended from time to time. MLS GRID may, at its discretion, require use of other disclaimers as necessary to protect Member Participant, and/or their MLS from liability.
Based on information submitted to the MLS GRID. All data is obtained from various sources and may not have been verified by broker or MLS GRID. Supplied Open House Information is subject to change without notice. All information should be independently reviewed and verified for accuracy. Properties may or may not be listed by the office/agent presenting the information.
Privacy Policy / DMCA Notice / ADA Accessibility


This site is hosted, designed and copyright
© 1994 - 2026 by
Delta Media Group, Inc. -- Patent Pending --
Agent License Information: Licensed in IA, IL & WI