


Hunter Lisk
- Buy
- Sell
https://www.ruhlmortgage.com/LawrenceDavis.html
Description
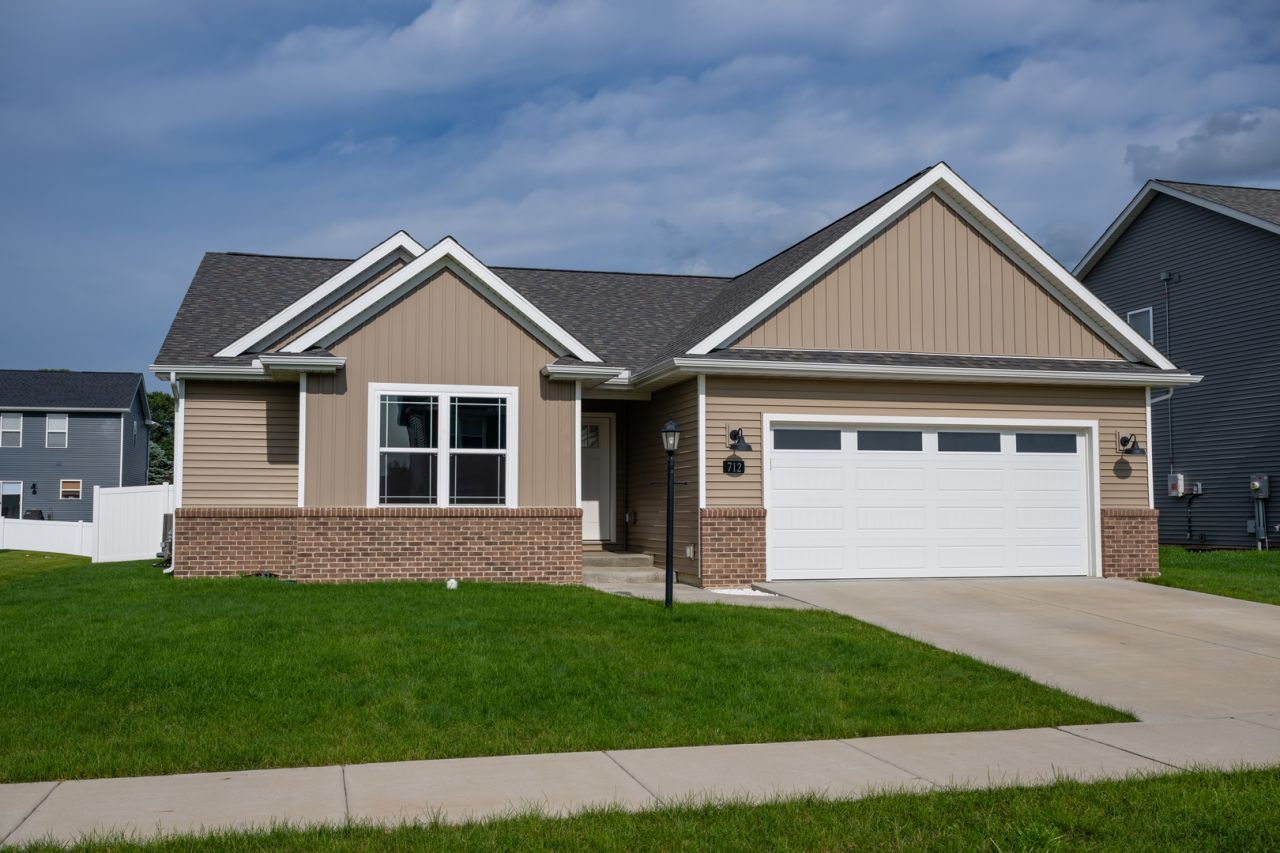
This home offers a true better-than-new opportunity for the lucky next owner. Only three years old, the next owner will get tens of thousands of dollars of thoughtful upgrades included from day one, including window treatments, white vinyl privacy fenced backyard, builder-finished basement (rec room, 4th bedroom & 3rd full bath), lighting enhancements, and custom raised trim detail in the front entry hallway and in one bedroom. The current owners also made aesthetic customizations that could be easily undone or neutralized for the next owner (e.g., peel-and-stick wallpaper above entry hallway wainscoting and paint-only designs in kid bedrooms, so nothing adhesive that can cause wall damage coming off). The floor plan combines a myriad of popular features: large walk-in closets for every bedroom, a hall bath with an oversize vanity and abundant storage, primary suite bathroom with double-vanities and custom tiled walk-in shower, and a kitchen with generous counter space and a walk-in pantry. An open staircase seamlessly integrates the finished lower level space. The stairs open right into a versatile rec room that offers plenty of space for gaming, home theater, hobbies, or (in the case of the current owners) a former rock-climbing area and swings. The generously sized full-bath is right next to the 13'5x11'9 4th bedroom, which features an oversize walk-in closet. The basement offers hundreds more square feet of unfinished space. The current owners added an extra circuit of electrical outlets in this area for workshop use. Sellers have done some meticulous custom paint work in the main floor bedrooms, which they are willing to neutralize if desired by the Buyer. See immersive 3D virtual tour and HD photo gallery (which includes floor plans)!
Property Highlights
Property Type: Residential - Single Family
Total Living Area SF: 1,603
Garage Size: 2
Attached Garage
Built in 2023
Elementary School: Mahomet Elementary School
High School: Mahomet-Seymour High School
Middle School: Mahomet Junior High School
Brick Exterior
One Fireplace
General Information
Bedrooms: 4
Bathrooms: 3
Sqft: 1,603
County: Champaign
High School: Mahomet-Seymour High School
Subdivision: Hunter's Ridge
Listed By:
RE/MAX REALTY ASSOCIATES-CHA
MRED MLS
MLS ID: 12688159
Room Information
Recreation Room: 32X24
Storage: 29X31
Walk In Closet: 9X7
Bedroom 2: 11X11
Bedroom 3: 11X11
Bedroom 4: 12X14
Dining Room: 12X10
Kitchen: 12X10
Laundry: 10X5
Living Room: 15X21
Primary Bedroom: 15X13
Shown By
Get in Touch
Shown By
Contact an agent to learn more about
712 Cates Drive, Mahomet, IL 61853.
Mortgage Calculator

Call or Click to get Pre-Approved!
563-441-1862
toll free 866-441-1862
Customize Your Rate
| Loan Type | 30 Year Fixed | FHA 30 Year Fixed | 15 Year Fixed |
| Purchase Price | $425,000 | $425,000 | $425,000 |
| Down Payment | $85,000 | $14,875 | $106,250 |
| Monthly Mortgage Amount | $2,093 | $2,569 | $2,626 |
| Taxes | $591 | $591 | $591 |
| Insurance | $100 | $100 | $100 |
| HOA/Dues/Fees | $0 | $0 | $0 |
| Monthly Mortage Insurance | $0 | $187 | $0 |
| Monthly Estimated Total | $2,808 | $3,471 | $3,341 |
Hunter Lisk
REALTOR®
Cell: (608) 642-2235
Licensed in IA, IL & WI
Dubuque Office
600 Star Brewery Drive
Suite 300
Dubuque, IA 52001
(563) 583-4550
Suite 300
Dubuque, IA 52001
(563) 583-4550

Member Participants (and their affiliated licensees, if applicable) shall indicate on their websites that IDX information is provided exclusively for consumers’ personal non-commercial use, that it may not be used for any purpose other than to identify prospective properties consumers may be interested in purchasing, that the data is deemed reliable but is not guaranteed by MLS GRID, and that the use of the MLS GRID Data may be subject to an end user license agreement prescribed by the Member Participant’s applicable MLS if any and as amended from time to time. MLS GRID may, at its discretion, require use of other disclaimers as necessary to protect Member Participant, and/or their MLS from liability.
Based on information submitted to the MLS GRID. All data is obtained from various sources and may not have been verified by broker or MLS GRID. Supplied Open House Information is subject to change without notice. All information should be independently reviewed and verified for accuracy. Properties may or may not be listed by the office/agent presenting the information.
Privacy Policy / DMCA Notice / ADA Accessibility


This site is hosted, designed and copyright
© 1994 - 2026 by
Delta Media Group, Inc. -- Patent Pending --
Agent License Information: Licensed in IA, IL & WI