


Hunter Lisk
- Buy
- Sell
https://www.ruhlmortgage.com/LawrenceDavis.html
Description
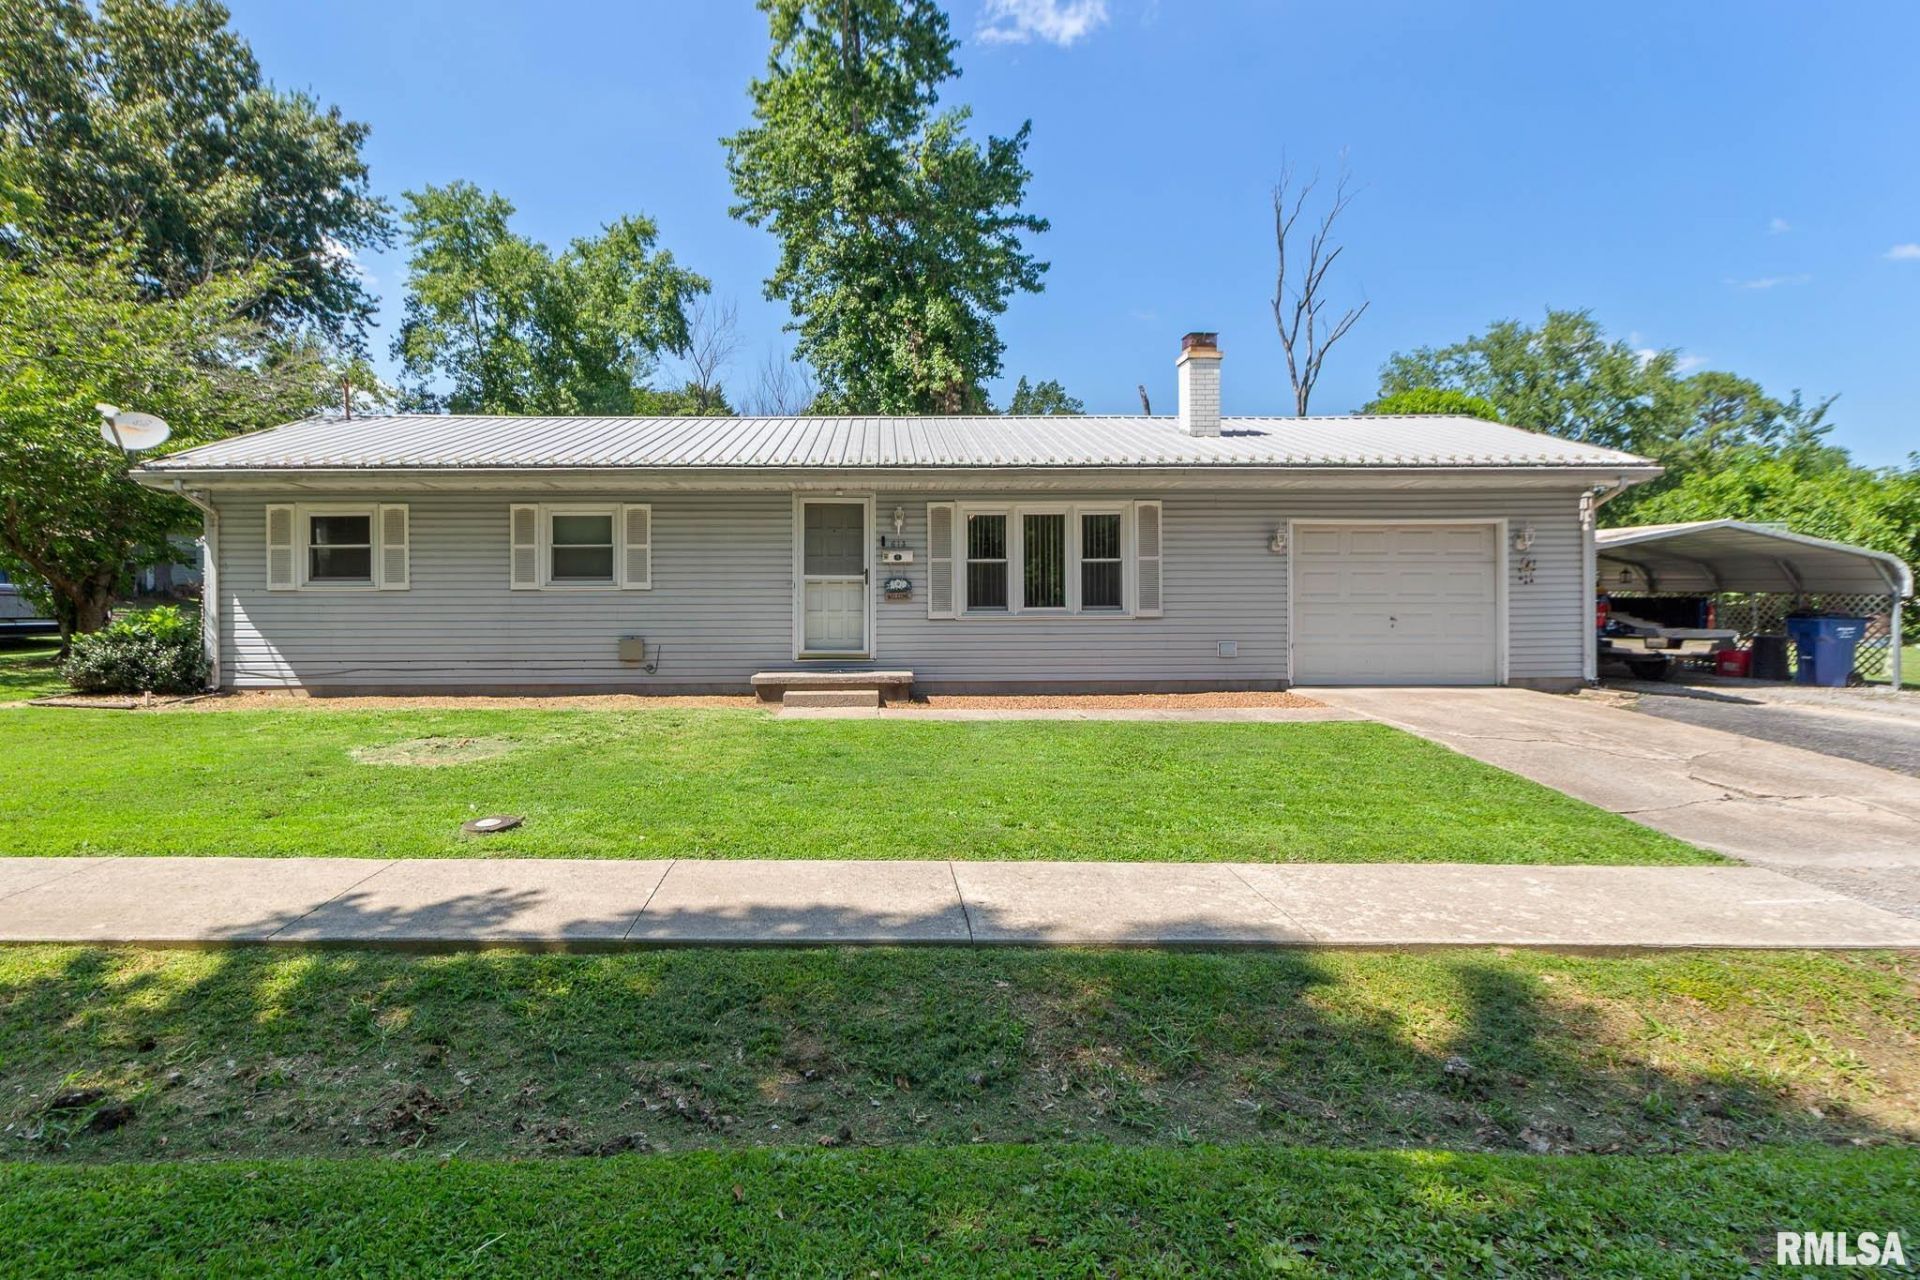
Step inside and you'll find a surprisingly spacious living room that practically begs for movie nights, football Saturdays, oversized furniture, and the kind of naps that accidentally last three hours. The decorative fireplace delivers all the cozy charm without asking you to chop a single log. The kitchen has plenty of cabinet space, room for a full dining table, and keeps everyone connected while dinner is cooking and homework is happening. Three comfortable bedrooms offer flexibility for kids, guests, hobbies, or that home office you keep promising yourself. Outside, the oversized fenced yard is ready for dogs, birdwatching, gardens, backyard Olympics, or simply proving you can keep grass alive. You'll also find a matching storage shed, an additional shed for all the extras, a covered carport, attached garage, and a durable metal roof overhead for added peace of mind. Located in West Frankfort, this home isn't trying to be flashy?it just quietly checks the boxes, gives you room to breathe, and lets your decorating ideas steal the show. Come see why practical never looked more fun! Bonus points for the comic-book-approved kid's room and generous closets. Whether you're buying your first home or downsizing, this place offers comfort, function, and a yard big enough for memories. Fair warning: once you sit in that living room, leaving may become the hardest part of your tour.
Property Highlights
Property Type: Residential - Single Family
Total Living Area SF: 1,092
Garage Size: 2
Attached Garage
Built in 1974
Elementary School: West Frankfort
High School: West Frankfort HS
Middle School: West Frankfort
Eat-In Kitchen
General Information
Bedrooms: 3
Bathrooms: 1
Sqft: 1,092
County: Franklin
High School: West Frankfort HS
Subdivision: None
Listed By:
HOUSE 2 HOME REALTY
Mobile: 618-889-0831
RMLSA
MLS ID: PA1268353
Room Information
Bedroom 1: 9.9 X 9.6 Level - Main
Bedroom 2: 9.1 X 10.1 Level - Main
Bedroom 3: 11.7 X 11.9 Level - Main
Living Room: 20 X 13 Level - Main
Kitchen: 11 X 17 Level - Main
Shown By
Get in Touch
Shown By
Contact an agent to learn more about
613 W Stotlar Street, West Frankfort, IL 62896.
Mortgage Calculator

Call or Click to get Pre-Approved!
563-441-1862
toll free 866-441-1862
Customize Your Rate
| Loan Type | 30 Year Fixed | FHA 30 Year Fixed | 15 Year Fixed |
| Purchase Price | $105,000 | $105,000 | $105,000 |
| Down Payment | $21,000 | $3,675 | $26,250 |
| Monthly Mortgage Amount | $517 | $635 | $649 |
| Taxes | $146 | $146 | $146 |
| Insurance | $100 | $100 | $100 |
| HOA/Dues/Fees | $0 | $0 | $0 |
| Monthly Mortage Insurance | $0 | $46 | $0 |
| Monthly Estimated Total | $763 | $927 | $895 |
Hunter Lisk
REALTOR®
Cell: (608) 642-2235
Licensed in IA, IL & WI
Dubuque Office
600 Star Brewery Drive
Suite 300
Dubuque, IA 52001
(563) 583-4550
Suite 300
Dubuque, IA 52001
(563) 583-4550

Member Participants (and their affiliated licensees, if applicable) shall indicate on their websites that IDX information is provided exclusively for consumers’ personal non-commercial use, that it may not be used for any purpose other than to identify prospective properties consumers may be interested in purchasing, that the data is deemed reliable but is not guaranteed by MLS GRID, and that the use of the MLS GRID Data may be subject to an end user license agreement prescribed by the Member Participant’s applicable MLS if any and as amended from time to time. MLS GRID may, at its discretion, require use of other disclaimers as necessary to protect Member Participant, and/or their MLS from liability.
Based on information submitted to the MLS GRID. All data is obtained from various sources and may not have been verified by broker or MLS GRID. Supplied Open House Information is subject to change without notice. All information should be independently reviewed and verified for accuracy. Properties may or may not be listed by the office/agent presenting the information.
Privacy Policy / DMCA Notice / ADA Accessibility


This site is hosted, designed and copyright
© 1994 - 2026 by
Delta Media Group, Inc. -- Patent Pending --
Agent License Information: Licensed in IA, IL & WI