


Hunter Lisk
- Buy
- Sell
https://www.ruhlmortgage.com/LawrenceDavis.html
Description
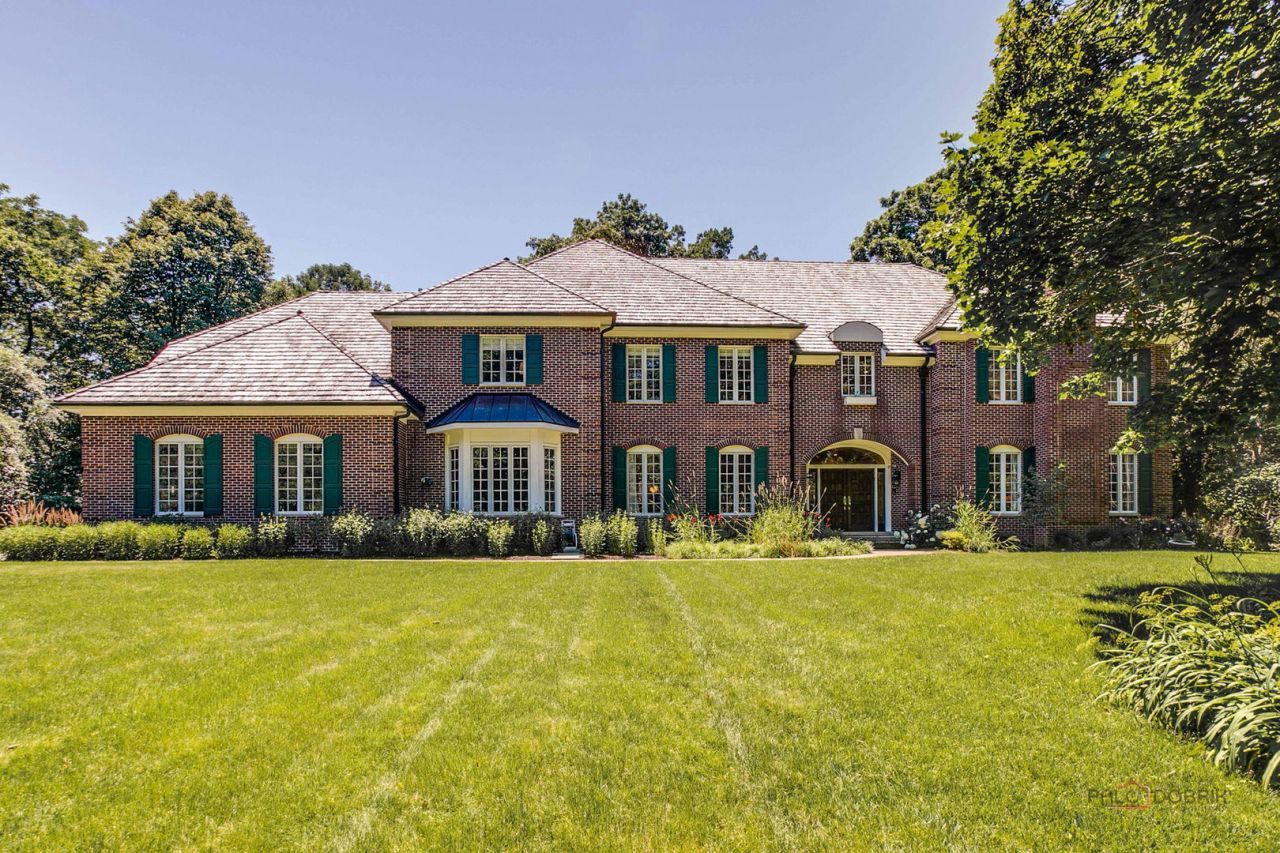
Incredible opportunity! Beyond a private gated entrance on nearly two beautifully landscaped acres, this exceptional all-brick estate offers an impressive combination of timeless elegance, modern updates, and extraordinary living space. With 7,700 square feet above grade, this luxurious residence features 6 or 7 bedrooms, 5 full bathrooms, one half bath, and an ideal floor plan designed for today's lifestyle. Thoughtfully updated throughout, the home showcases a new roof, updated mechanical systems, stylish designer lighting, and the added peace of mind of a generator. Rich hardwood floors throughout the first floor, soaring volume ceilings, custom millwork, skylights, and five fireplaces create a warm yet sophisticated atmosphere throughout the home. Designed for both everyday living and grand-scale entertaining, the expansive floor plan includes elegant formal living and dining rooms, a private library, and a spectacular family room with vaulted ceilings, a dramatic floor-to-ceiling brick fireplace, and direct access to the sunroom overlooking the private grounds. 10' and 9' ceilings. The gourmet kitchen is beautifully appointed with premium stainless-steel appliances, a paneled refrigerator, dual sinks, an oversized center island with breakfast bar seating, and abundant custom cabinetry. A 2016 addition includes a fabulous custom 2nd gourmet kitchen, dining area, huge island w/ breakfast bar, spacious living area, green house/sunroom, connected through the mudroom/laundry room which opens to the first-floor bedroom and full bath. This area provides the perfect arrangement for extended family, guests, or multigenerational living. The luxurious primary suite is a private retreat featuring tray ceilings, a cozy fireplace, large walk-in closet, and a spa-inspired bath complete with dual vanities, a soaking tub, steam shower, fireplace and separate shower. Four additional generously sized bedrooms and a large bonus room (or very large bedroom with full bath and wet bar) complete the second level, offering exceptional flexibility for family living, recreation, or home office space. The expansive finished basement increases the homes versatility with abundant recreation and entertainment space. Additional amenities include zoned heating and cooling, central vacuum, lawn irrigation system, security system, backup sump pump, and an oversized heated 4 car garage. Outside, the expansive patio overlooks nearly two acres of professionally landscaped grounds, creating an ideal setting for outdoor entertainment or peaceful relaxation. Located within the highly acclaimed Lake Forest School District and just minutes from downtown Lake Forest, Metra, shopping, dining, parks, and Lake Michigan, this remarkable estate seamlessly blends luxury, comfort, and functionality with valuable recent improvements, making it truly move-in ready.
Property Highlights
Property Type: Residential - Single Family
Total Living Area SF: 7,683
Lot Size: 1.86 acres
Garage Size: 4
Attached Garage
Heated Garage
Built in 1989
Elementary School: Cherokee Elementary School
High School: Lake Forest High School
Middle School: Deer Path Middle School
Security System
Brick Exterior
Five Fireplaces
General Information
Bedrooms: 6
Bathrooms: 6
Sqft: 7,683
County: Lake
High School: Lake Forest High School
Listed By:
@properties Christie's International Real Estate
847-295-0700
MRED MLS
MLS ID: 12698765
Room Information
Bedroom 5: 13X12
Bedroom 6: 20X18
Eating Area: 20X12
Library: 16X12
Foyer: 16X14
Sitting Room: 28X9
Sun Room: 13X11
Bonus Room: 33X24
Kitchen- 2nd: 24X15
Recreation Room: 75X35
Bedroom 2: 18X15
Bedroom 3: 17X15
Bedroom 4: 17X12
Dining Room: 18X15
Family Room: 23X23
Kitchen: 18X17
Laundry: 21X06
Living Room: 22X19
Primary Bedroom: 22X16
Shown By
Get in Touch
Shown By
Contact an agent to learn more about
610 S Ridge Road, Lake Forest, IL 60045.
Mortgage Calculator

Call or Click to get Pre-Approved!
563-441-1862
toll free 866-441-1862
Customize Your Rate
| Loan Type | FHA 30 Year Fixed | VA 30 year fixed | 30 yr Jumbo |
| Purchase Price | $2,790,000 | $2,790,000 | $2,790,000 |
| Down Payment | $97,650 | $0 | $558,000 |
| Monthly Mortgage Amount | $16,867 | $17,548 | $13,925 |
| Taxes | $3883 | $3883 | $3883 |
| Insurance | $100 | $100 | $100 |
| HOA/Dues/Fees | $0 | $0 | $0 |
| Monthly Mortage Insurance | $1,674 | $0 | $0 |
| Monthly Estimated Total | $23,238 | $22,245 | $18,622 |
Hunter Lisk
REALTOR®
Cell: (608) 642-2235
Licensed in IA, IL & WI
Dubuque Office
600 Star Brewery Drive
Suite 300
Dubuque, IA 52001
(563) 583-4550
Suite 300
Dubuque, IA 52001
(563) 583-4550

Member Participants (and their affiliated licensees, if applicable) shall indicate on their websites that IDX information is provided exclusively for consumers’ personal non-commercial use, that it may not be used for any purpose other than to identify prospective properties consumers may be interested in purchasing, that the data is deemed reliable but is not guaranteed by MLS GRID, and that the use of the MLS GRID Data may be subject to an end user license agreement prescribed by the Member Participant’s applicable MLS if any and as amended from time to time. MLS GRID may, at its discretion, require use of other disclaimers as necessary to protect Member Participant, and/or their MLS from liability.
Based on information submitted to the MLS GRID. All data is obtained from various sources and may not have been verified by broker or MLS GRID. Supplied Open House Information is subject to change without notice. All information should be independently reviewed and verified for accuracy. Properties may or may not be listed by the office/agent presenting the information.
Privacy Policy / DMCA Notice / ADA Accessibility


This site is hosted, designed and copyright
© 1994 - 2026 by
Delta Media Group, Inc. -- Patent Pending --
Agent License Information: Licensed in IA, IL & WI