


Hunter Lisk
- Buy
- Sell
https://www.ruhlmortgage.com/LawrenceDavis.html
Description
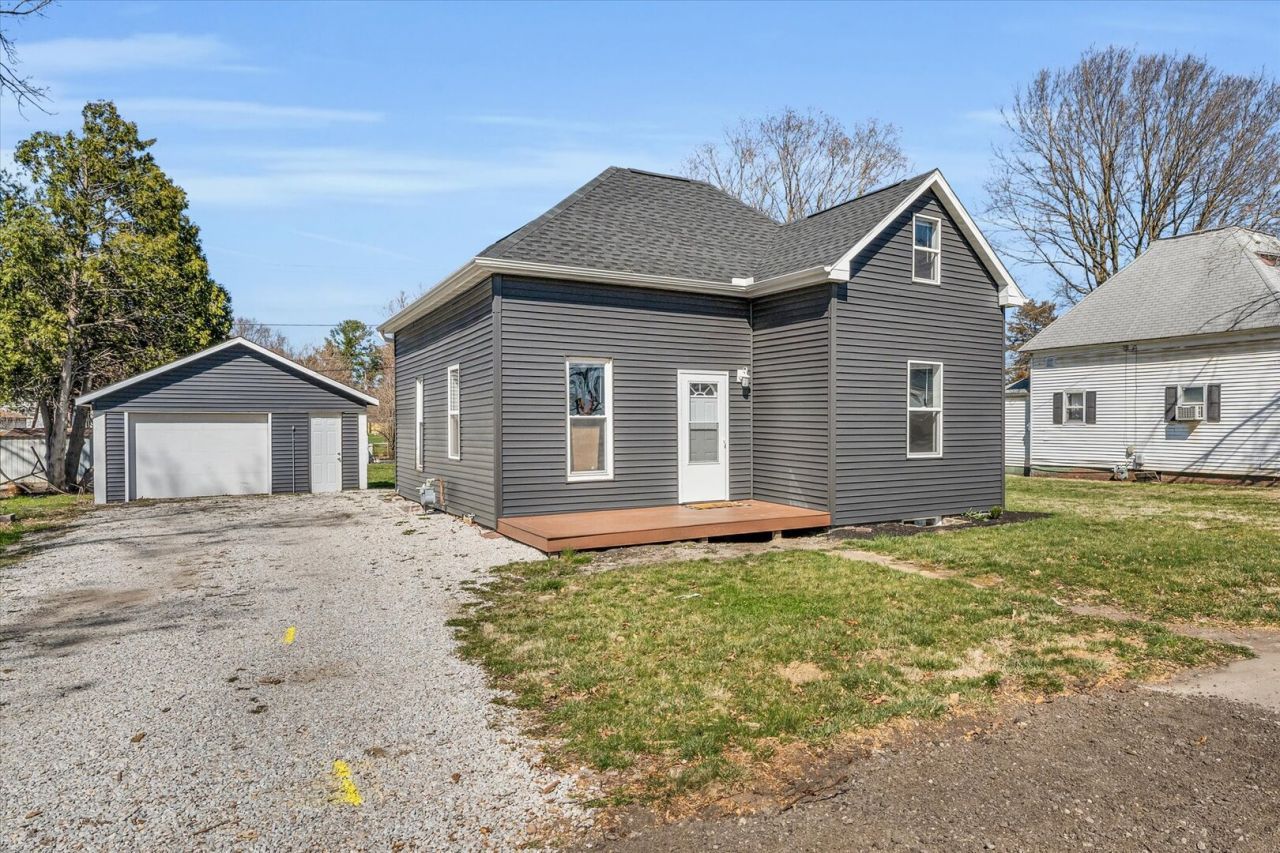
Welcome to this completely remodeled 100-year-old house, where every corner has been thoughtfully redesigned to offer comfort and character. Stripped down to its studs and rebuilt with care, this home seamlessly combines historic charm with modern amenities, creating a cozy and welcoming space that feels like home. As you step inside, you're greeted by an open living, dining, and kitchen area that invites you to unwind and entertain. The main level features a comfortable bedroom, offering convenience and flexibility, along with a full bath, making it perfect for guests or as a cozy retreat. Venture upstairs to discover two very unique rooms that exude personality and charm. Whether you choose to use them as additional bedrooms, a home office, or a creative space, these rooms offer endless possibilities. A full bath upstairs ensures comfort and convenience for all. Though modest in size, every corner of this home has been maximized to offer functionality and style. Nestled on a quiet street directly across from the grade school, this home offers a peaceful retreat while still being close to local amenities and community activities. With its thoughtful design and attention to detail, this remodeled house is more than just a place to live - it's a reflection of your unique style and personality. Welcome to your beautifully renovated sanctuary, where every corner tells a story and memories are waiting to be made.
Property Highlights
Property Type: Residential - Single Family
Total Living Area SF: 1,117
Garage Size: 1
Built in 1925
Elementary School: St. Joseph Elementary School
High School: St. Joseph-Ogden High School
Middle School: St. Joseph Junior High School
General Information
Bedrooms: 3
Bathrooms: 2
Sqft: 1,117
County: Champaign
High School: St. Joseph-Ogden High School
Listed By:
eXp Realty-Champaign
888-574-9405
MRED MLS
MLS ID: 12668688
Room Information
Bedroom 2: 15X12
Bedroom 3: 11X12
Dining Room: 13X7
Kitchen: 8X12
Laundry: 11X5
Living Room: 13X19
Primary Bedroom: 10X24
Shown By
Get in Touch
Shown By
Contact an agent to learn more about
604 E Ethel Street, Saint Joseph, IL 61873.
Mortgage Calculator

Call or Click to get Pre-Approved!
563-441-1862
toll free 866-441-1862
Customize Your Rate
| Loan Type | 30 Year Fixed | FHA 30 Year Fixed | 15 Year Fixed |
| Purchase Price | $189,000 | $189,000 | $189,000 |
| Down Payment | $37,800 | $6,615 | $47,250 |
| Monthly Mortgage Amount | $931 | $1,143 | $1,168 |
| Taxes | $263 | $263 | $263 |
| Insurance | $100 | $100 | $100 |
| HOA/Dues/Fees | $0 | $0 | $0 |
| Monthly Mortage Insurance | $0 | $83 | $0 |
| Monthly Estimated Total | $1,294 | $1,589 | $1,531 |
Hunter Lisk
REALTOR®
Cell: (608) 642-2235
Licensed in IA, IL & WI
Dubuque Office
600 Star Brewery Drive
Suite 300
Dubuque, IA 52001
(563) 583-4550
Suite 300
Dubuque, IA 52001
(563) 583-4550

Member Participants (and their affiliated licensees, if applicable) shall indicate on their websites that IDX information is provided exclusively for consumers’ personal non-commercial use, that it may not be used for any purpose other than to identify prospective properties consumers may be interested in purchasing, that the data is deemed reliable but is not guaranteed by MLS GRID, and that the use of the MLS GRID Data may be subject to an end user license agreement prescribed by the Member Participant’s applicable MLS if any and as amended from time to time. MLS GRID may, at its discretion, require use of other disclaimers as necessary to protect Member Participant, and/or their MLS from liability.
Based on information submitted to the MLS GRID. All data is obtained from various sources and may not have been verified by broker or MLS GRID. Supplied Open House Information is subject to change without notice. All information should be independently reviewed and verified for accuracy. Properties may or may not be listed by the office/agent presenting the information.
Privacy Policy / DMCA Notice / ADA Accessibility


This site is hosted, designed and copyright
© 1994 - 2026 by
Delta Media Group, Inc. -- Patent Pending --
Agent License Information: Licensed in IA, IL & WI