


Hunter Lisk
- Buy
- Sell
https://www.ruhlmortgage.com/LawrenceDavis.html
Description
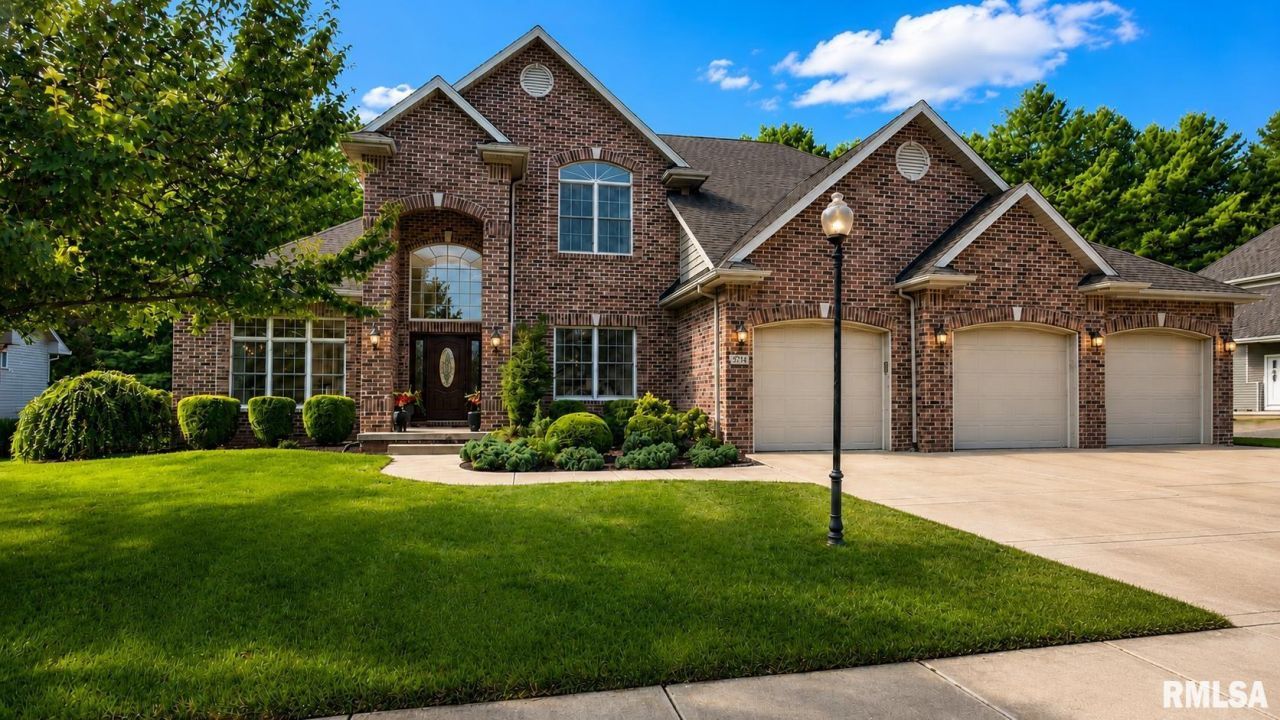
Nestled on one of Chadwick Estates most spectacular wooded lots in the highly sought-after Dunlap School District, this extraordinary custom-built Hoffman Ochs home offers over 5,000 finished square feet of exceptional craftsmanship and timeless design. Every detail has been thoughtfully planned for luxurious everyday living and effortless entertaining. The impressive main level welcomes you with a dramatic two-story angled staircase, a spacious 12x15 private office, and a peaceful 12x10 retreat adjoining the 16x15 primary suite. At the heart of the home, the expansive kitchen is designed to bring family and friends together with generous workspace and seamless flow into the inviting living areas. The finished lower level is an entertainers dream featuring a custom kitchen and bar, oversized family room, recreation room, fifth bedroom, and fifth full bath?perfect for guests or multi-generational living. Relax on the freshly sanded and stained deck overlooking the private wooded backyard. Recent updates include an updated roof (2017), brand-new air conditioner (2026), newer water heater, and freshly sanded and stained deck (last week!). Rarely does a home offer this combination of quality, privacy, space, and location. This is more than a home?its your lifetime achievement award, thoughtfully crafted for making memories for years to come.
Property Highlights
Property Type: Residential - Single Family
Total Living Area SF: 5,198
Garage Size: 3
Attached Garage
Built in 2005
Elementary School: Ridgeview
High School: Dunlap
Middle School: Dunlap Valley Middle School
Kitchen Island
Hard Surface Counter Tops
Wooded Lot
Dining Formal
Eat-In Kitchen
Brick Exterior
Egress Window
Wet Bar
One Fireplace
General Information
Bedrooms: 5
Bathrooms: 6
Sqft: 5,198
County: Peoria
High School: Dunlap
Subdivision: Chadwick Estates
Listed By:
Jim Maloof Realty, Inc.
Mobile: 309-253-6098
RMLSA
MLS ID: PA1268305
Room Information
Bedroom 1: 16 X 15 Level - Main
Bedroom 2: 15 X 13 Level - Upper
Bedroom 3: 14 X 16 Level - Upper
Bedroom 4: 11 X 16 Level - Upper
Bedroom 5: 11 X 14 Level - Basement
Family Room: 45 X 16 Level - Basement
Great Room: 19 X 17 Level - Main
Dining Room: 15 X 13 Level - Main
Dining Room: 13 X 12 Level - Main
Kitchen: 16 X 13 Level - Main
Office: 12 X 15 Level - Main
Recreation Room: 12 X 12 Level - Basement
Laundry: 10 X 10 Level - Main
Additional Room: 12 X 10 Level - Main
Additional Room 2: 23 X 14 Level - Main
Shown By
Get in Touch
Shown By
Contact an agent to learn more about
5720 W Forestwood Drive, Peoria, IL 61615.
Mortgage Calculator

Call or Click to get Pre-Approved!
563-441-1862
toll free 866-441-1862
Customize Your Rate
| Loan Type | 30 Year Fixed | FHA 30 Year Fixed | 15 Year Fixed |
| Purchase Price | $699,000 | $699,000 | $699,000 |
| Down Payment | $139,800 | $24,465 | $174,750 |
| Monthly Mortgage Amount | $3,443 | $4,226 | $4,318 |
| Taxes | $973 | $973 | $973 |
| Insurance | $100 | $100 | $100 |
| HOA/Dues/Fees | $0 | $0 | $0 |
| Monthly Mortage Insurance | $0 | $308 | $0 |
| Monthly Estimated Total | $4,620 | $5,711 | $5,495 |
Hunter Lisk
REALTOR®
Cell: (608) 642-2235
Licensed in IA, IL & WI
Dubuque Office
600 Star Brewery Drive
Suite 300
Dubuque, IA 52001
(563) 583-4550
Suite 300
Dubuque, IA 52001
(563) 583-4550

Member Participants (and their affiliated licensees, if applicable) shall indicate on their websites that IDX information is provided exclusively for consumers’ personal non-commercial use, that it may not be used for any purpose other than to identify prospective properties consumers may be interested in purchasing, that the data is deemed reliable but is not guaranteed by MLS GRID, and that the use of the MLS GRID Data may be subject to an end user license agreement prescribed by the Member Participant’s applicable MLS if any and as amended from time to time. MLS GRID may, at its discretion, require use of other disclaimers as necessary to protect Member Participant, and/or their MLS from liability.
Based on information submitted to the MLS GRID. All data is obtained from various sources and may not have been verified by broker or MLS GRID. Supplied Open House Information is subject to change without notice. All information should be independently reviewed and verified for accuracy. Properties may or may not be listed by the office/agent presenting the information.
Privacy Policy / DMCA Notice / ADA Accessibility


This site is hosted, designed and copyright
© 1994 - 2026 by
Delta Media Group, Inc. -- Patent Pending --
Agent License Information: Licensed in IA, IL & WI