


Hunter Lisk
- Buy
- Sell
https://www.ruhlmortgage.com/LawrenceDavis.html
Description
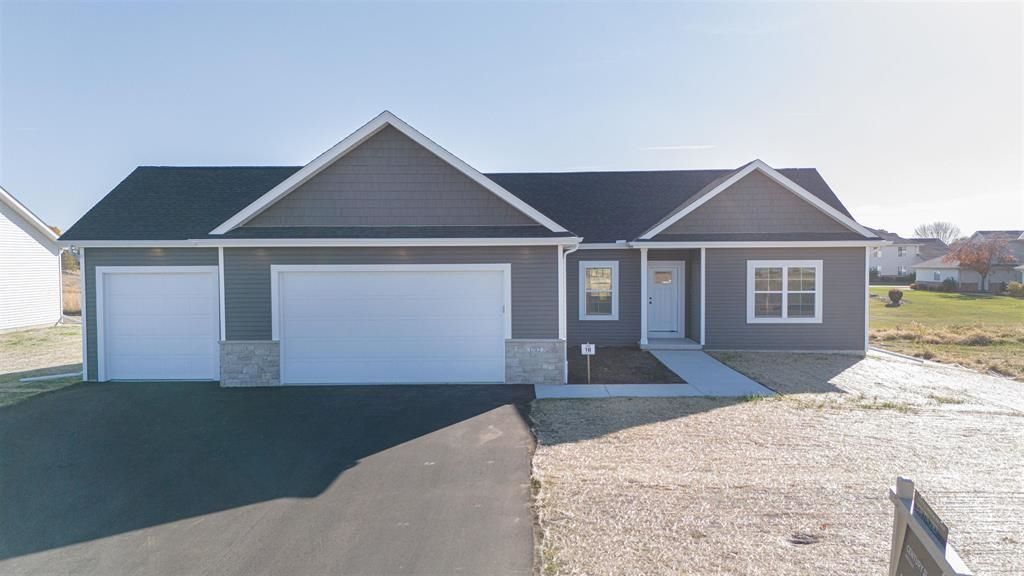
Estimated Completion September 2026... Well-designed 3-bedroom, 2-bath split-bedroom "flex" ranch by Next Generation with a 3-car attached garage and an open, functional layout. Vaulted great room with gas fireplace opens to the eat-in kitchen featuring a center island, quartz countertops, pantry, stainless appliances, soft-close cabinetry, and separate dining area. Private primary suite includes a walk-in closet, double vanity, and walk-in shower. Main-floor laundry and mudroom add everyday convenience. Lower level is studded, insulated, and roughed-in for a future bath, offering great potential for additional living space, rec room, or possible 4th bedroom. Lot #26 RR **PHOTOS OF SIMILAR HOMES-ASK AGENT FOR DETAILS**
Property Highlights
Property Type: Residential - Single Family
Total Living Area SF: 1,613
Garage Size: 3
New Construction
Built in 2026
School District: Parkview
Stone Exterior
General Information
Bedrooms: 3
Bathrooms: 2
Sqft: 1,613
County: Rock
High School: Parkview
Subdivision: Rime Ridge
Listed By:
Century 21 Affiliated
Off: 608-756-4196
SCWMLS
MLS ID: 2023098
Room Information
Primary Bedroom: 14x12 Level M
Bedroom 2: 12x10 Level M
Bedroom 3: 12x11 Level M
Kitchen: 11x9 Level M
Living/Great Room: 18x14 Level M
Listing Courtesy of:
Century 21 Affiliated
Agency Contact: Off: 608-756-4196

Shown By
Get in Touch
Shown By
Contact an agent to learn more about
503 Ridge Court, Orfordville, WI 53576.
Mortgage Calculator

Call or Click to get Pre-Approved!
563-441-1862
toll free 866-441-1862
Customize Your Rate
| Loan Type | 30 Year Fixed | FHA 30 Year Fixed | 15 Year Fixed |
| Purchase Price | $389,900 | $389,900 | $389,900 |
| Down Payment | $77,980 | $13,647 | $97,475 |
| Monthly Mortgage Amount | $1,921 | $2,357 | $2,409 |
| Taxes | $543 | $543 | $543 |
| Insurance | $100 | $100 | $100 |
| HOA/Dues/Fees | $0 | $0 | $0 |
| Monthly Mortage Insurance | $0 | $172 | $0 |
| Monthly Estimated Total | $2,578 | $3,186 | $3,066 |
Hunter Lisk
REALTOR®
Cell: (608) 642-2235
Licensed in IA, IL & WI
Dubuque Office
600 Star Brewery Drive
Suite 300
Dubuque, IA 52001
(563) 583-4550
Suite 300
Dubuque, IA 52001
(563) 583-4550
This information, provided by seller, listing broker, and other parties, may not have been verified.
Copyright © 2026 South Central Wisconsin MLS Corporation. All rights reserved
Privacy Policy / DMCA Notice / ADA Accessibility


This site is hosted, designed and copyright
© 1994 - 2026 by
Delta Media Group, Inc. -- Patent Pending --
Agent License Information: Licensed in IA, IL & WI