


Hunter Lisk
- Buy
- Sell
https://www.ruhlmortgage.com/LawrenceDavis.html
Description
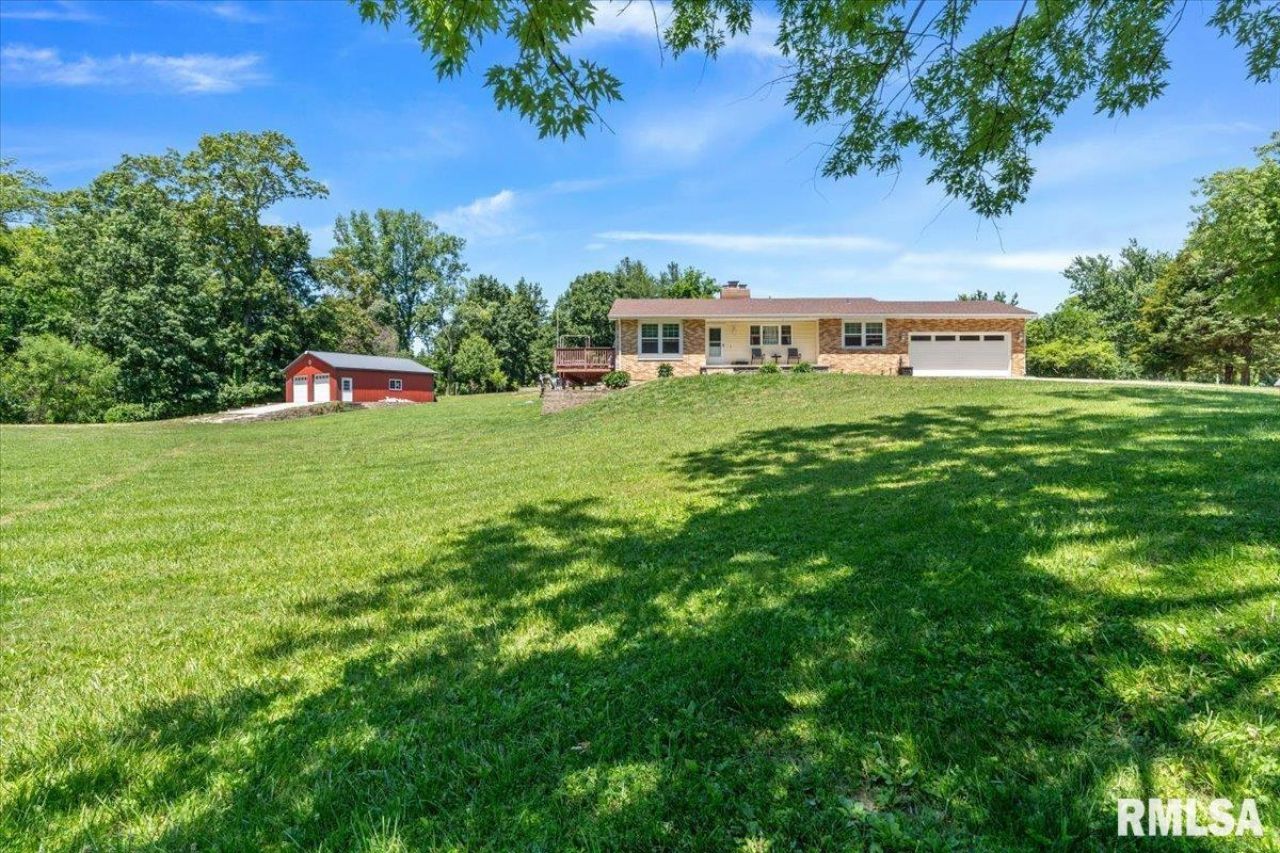
This very well maintained & updated Ranch with a finished, walkout basement is the perfect country setting in the Rochester School District! This property offers space, flexibility & functionality in abundance. Super clean hardwood flooring spans the main level, with a Primary Suite upstairs, and a second private Primary retreat in the basement too! This super spacious lot is perfectly manicured, & is just over 1 full acre. A beautiful 30x32 outbuilding with dual garage doors plus rear entry door sits atop a full concrete floor, & is ideal for all your storage & workshop needs. Enter the home to find a very clean & organized living space, with a double sided brick fireplace separating the living room & the kitchen. Updated kitchen presents solid surface counters, appealing rich dark cabinetry back by tiled backsplash. Open flow into the massive dining space that could easily serve as a functional office/flex space. Main floor laundry is super convenient, & leads to the attached garage as well as to the walkout basement. Basement has an expansive recreation area, custom bar, brick fireplace, & sufficient unfinished storage. Second Primary suite has private walkout access, large ensuite bath with custom tiled shower, granite vanity & all the appeal! Roof, Furnace, A/c & evaporator coil all new in 2016. Septic system maintained annually by MaGuires WasteWater Solutions, so you can move right in, get settled, & live worry free for years to come!
Property Highlights
Property Type: Residential - Single Family
Total Living Area SF: 2,668
Walkout Basement
Garage Size: 4
Attached Garage
Built in 1983
High School: Rochester District #3A
Hard Surface Counter Tops
Wooded Lot
Dining Formal
Brick Exterior
Two Fireplaces
General Information
Bedrooms: 4
Bathrooms: 3
Sqft: 2,668
County: Sangamon
High School: Rochester District #3A
Subdivision: None
Listed By:
The Real Estate Group, Inc.
Offc: 217-787-7000
RMLSA
MLS ID: CA1044255
Room Information
Bedroom 1: 13.07 X 13.01 Level - Main
Bedroom 2: 13.01 X 9.1 Level - Main
Bedroom 3: 11.02 X 10.07 Level - Main
Bedroom 4: 13.09 X 13 Level - Basement
Living Room: 18.04 X 12.1 Level - Main
Dining Room: 18.04 X 11.08 Level - Main
Kitchen: 18.03 X 11.1 Level - Main
Recreation Room: 43.04 X 14.09 Level - Basement
Laundry: 11.02 X 7.11 Level - Main
Shown By
Get in Touch
Shown By
Contact an agent to learn more about
485 Pakey Road, Springfield, IL 62712.
Mortgage Calculator

Call or Click to get Pre-Approved!
563-441-1862
toll free 866-441-1862
Customize Your Rate
| Loan Type | 30 Year Fixed | FHA 30 Year Fixed | 15 Year Fixed |
| Purchase Price | $319,900 | $319,900 | $319,900 |
| Down Payment | $63,980 | $11,197 | $79,975 |
| Monthly Mortgage Amount | $1,576 | $1,934 | $1,976 |
| Taxes | $445 | $445 | $445 |
| Insurance | $100 | $100 | $100 |
| HOA/Dues/Fees | $0 | $0 | $0 |
| Monthly Mortage Insurance | $0 | $141 | $0 |
| Monthly Estimated Total | $2,121 | $2,620 | $2,521 |
Hunter Lisk
REALTOR®
Cell: (608) 642-2235
Licensed in IA, IL & WI
Dubuque Office
600 Star Brewery Drive
Suite 300
Dubuque, IA 52001
(563) 583-4550
Suite 300
Dubuque, IA 52001
(563) 583-4550

Member Participants (and their affiliated licensees, if applicable) shall indicate on their websites that IDX information is provided exclusively for consumers’ personal non-commercial use, that it may not be used for any purpose other than to identify prospective properties consumers may be interested in purchasing, that the data is deemed reliable but is not guaranteed by MLS GRID, and that the use of the MLS GRID Data may be subject to an end user license agreement prescribed by the Member Participant’s applicable MLS if any and as amended from time to time. MLS GRID may, at its discretion, require use of other disclaimers as necessary to protect Member Participant, and/or their MLS from liability.
Based on information submitted to the MLS GRID. All data is obtained from various sources and may not have been verified by broker or MLS GRID. Supplied Open House Information is subject to change without notice. All information should be independently reviewed and verified for accuracy. Properties may or may not be listed by the office/agent presenting the information.
Privacy Policy / DMCA Notice / ADA Accessibility


This site is hosted, designed and copyright
© 1994 - 2026 by
Delta Media Group, Inc. -- Patent Pending --
Agent License Information: Licensed in IA, IL & WI