


Hunter Lisk
- Buy
- Sell
https://www.ruhlmortgage.com/LawrenceDavis.html
Description
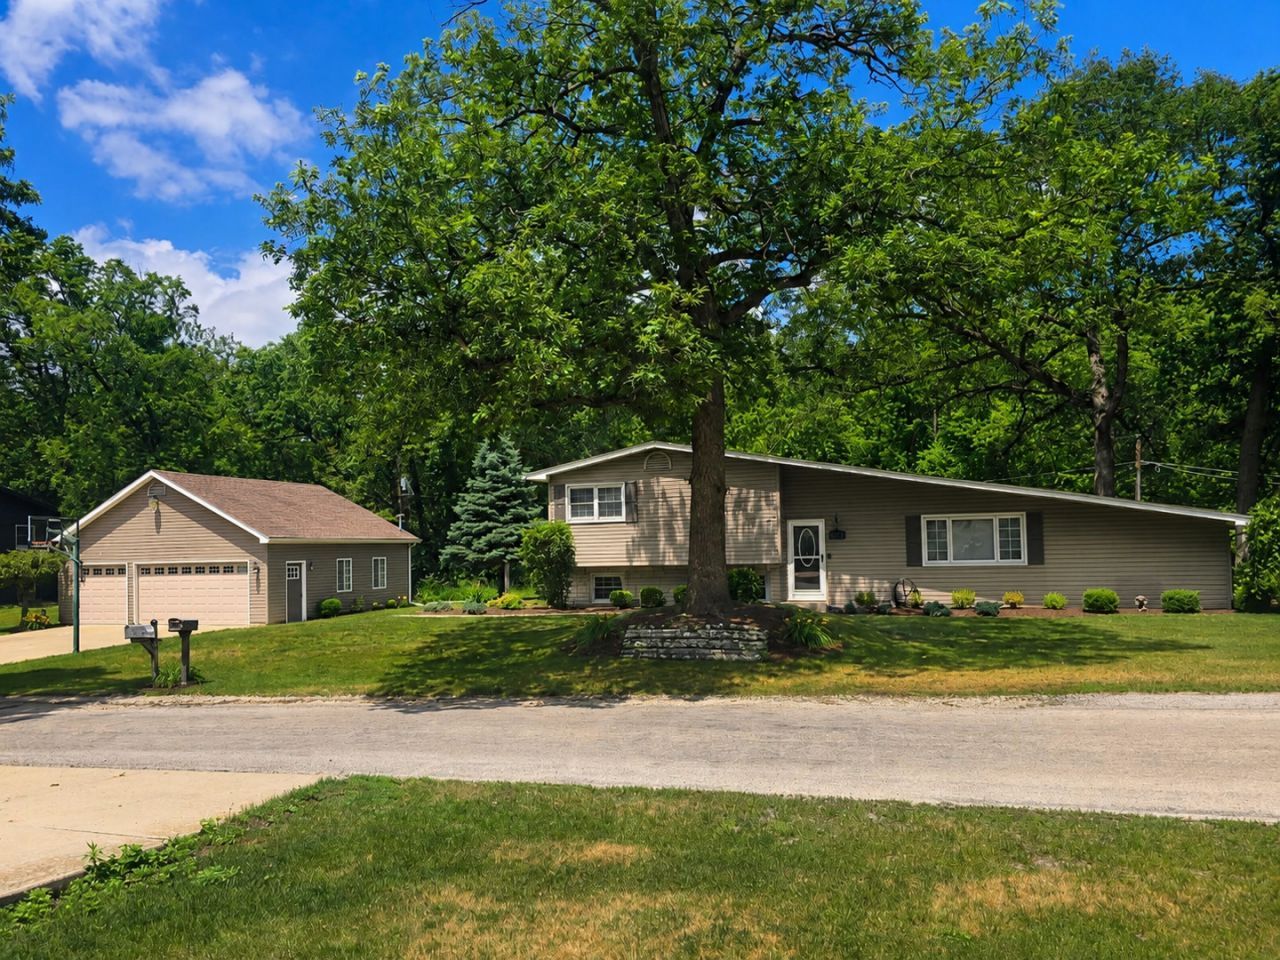
HOTTEST HOUSE IN THE BOA! Get those pre-approvals ready because this one is sure to move FAST! Located in Beautiful Oakdale Acres (BOA) in Limestone Township & within the highly sought-after Herscher School District, this spacious tri-level offers room for everyone w/ 4 bedrooms, 3 full bathrooms & an impressive 2361 finished square feet! Step inside & you'll find both a living room AND family room, a huge laundry room w/ folding counter & tons of storage, large closets throughout (including 2 walk-ins) & a tastefully updated kitchen done 12 yrs ago. Outside this property really shines! Situated on a nearly half-acre lot backing up to a wooded area, you'll enjoy no neighbors behind you & plenty of room to spread out. The property is also just steps away from Lake Kimberly Jo, another scenic view! Need garage space? This one is a dream & only 12 years old! The heated & air-conditioned garage features a bar & pull-down stairs to floored attic storage & has enough space for hobbies, toys, entertaining, or the ultimate man cave. Major updates include: Brand new water heater, House & garage roofs are in the process of getting replaced along w/ new exterior garage doors, and Central A/C updated just 5 yrs ago. With 1617 sq ft above grade PLUS a finished 744 sq foot lower level, this home offers the space you've been looking for both inside & out. Start talking to your lender now - you'll want to be first in line when this one goes active! *Agent related to seller.
Property Highlights
Property Type: Residential - Single Family
Total Living Area SF: 1,617
Walkout Basement
Garage Size: 3
Heated Garage
Built in 1963
High School: Herscher High School
General Information
Bedrooms: 4
Bathrooms: 3
Sqft: 1,617
County: Kankakee
High School: Herscher High School
Listed By:
McColly Rosenboom - B
815-939-1255
MRED MLS
MLS ID: 12681683
Room Information
Walk In Closet: 4X12
Walk In Closet: 4X6
Bedroom 2: 12X12
Bedroom 3: 10X13
Bedroom 4: 9X9
Family Room: 16X16
Kitchen: 12X22
Laundry: 9X15
Living Room: 12X22
Primary Bedroom: 12X12
Shown By
Get in Touch
Shown By
Contact an agent to learn more about
4623 W Nancy Drive, Kankakee, IL 60901.
Mortgage Calculator

Call or Click to get Pre-Approved!
563-441-1862
toll free 866-441-1862
Customize Your Rate
| Loan Type | 30 Year Fixed | FHA 30 Year Fixed | 15 Year Fixed |
| Purchase Price | $329,900 | $329,900 | $329,900 |
| Down Payment | $65,980 | $11,547 | $82,475 |
| Monthly Mortgage Amount | $1,625 | $1,994 | $2,038 |
| Taxes | $459 | $459 | $459 |
| Insurance | $100 | $100 | $100 |
| HOA/Dues/Fees | $0 | $0 | $0 |
| Monthly Mortage Insurance | $0 | $145 | $0 |
| Monthly Estimated Total | $2,184 | $2,698 | $2,597 |
Hunter Lisk
REALTOR®
Cell: (608) 642-2235
Licensed in IA, IL & WI
Dubuque Office
600 Star Brewery Drive
Suite 300
Dubuque, IA 52001
(563) 583-4550
Suite 300
Dubuque, IA 52001
(563) 583-4550

Member Participants (and their affiliated licensees, if applicable) shall indicate on their websites that IDX information is provided exclusively for consumers’ personal non-commercial use, that it may not be used for any purpose other than to identify prospective properties consumers may be interested in purchasing, that the data is deemed reliable but is not guaranteed by MLS GRID, and that the use of the MLS GRID Data may be subject to an end user license agreement prescribed by the Member Participant’s applicable MLS if any and as amended from time to time. MLS GRID may, at its discretion, require use of other disclaimers as necessary to protect Member Participant, and/or their MLS from liability.
Based on information submitted to the MLS GRID. All data is obtained from various sources and may not have been verified by broker or MLS GRID. Supplied Open House Information is subject to change without notice. All information should be independently reviewed and verified for accuracy. Properties may or may not be listed by the office/agent presenting the information.
Privacy Policy / DMCA Notice / ADA Accessibility


This site is hosted, designed and copyright
© 1994 - 2026 by
Delta Media Group, Inc. -- Patent Pending --
Agent License Information: Licensed in IA, IL & WI