


Hunter Lisk
- Buy
- Sell
https://www.ruhlmortgage.com/LawrenceDavis.html
Description
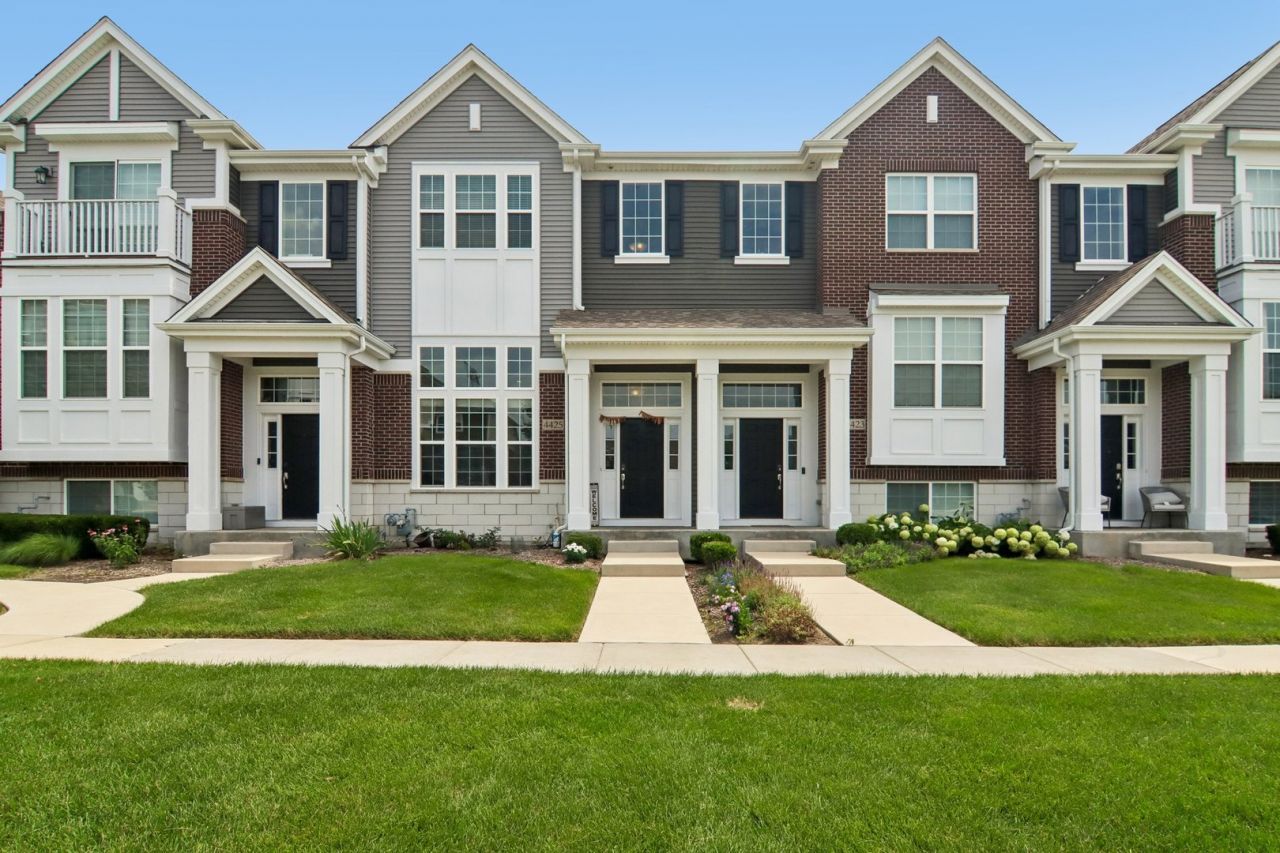
Wonderful opportunity to own a beautiful 2020-built townhome offering modern design, stylish finishes, low-maintenance living, and an unbeatable location in the highly acclaimed Naperville District 204 School District! Served by highly sought-after Fry Elementary, Scullen Middle School, and Waubonsie Valley High School, this move-in-ready 2-bedroom, 2.1-bath home is the perfect combination of comfort, convenience, and value. Attractive curb appeal welcomes you with a striking brick front elevation accented by complementary two-tone siding and a covered front entrance with elegant columns that create a warm and inviting first impression. Step inside to a dramatic two-story living room featuring soaring ceilings and an impressive wall of oversized windows that flood the home with natural light while creating an open, airy atmosphere ideal for both everyday living and entertaining. The thoughtfully designed floor plan flows into the stunning kitchen, truly the heart of the home. Featuring an abundance of highly desirable coffee-colored 42 cabinetry with nice hardware, beautiful quartz countertops, an oversized center island with additional storage and seating for barstools, Ceramic tile backsplash, stainless steel appliance package including refrigerator, dishwasher, microwave, and range, and durable luxury vinyl plank flooring, this kitchen offers everything today's buyers are looking for. The adjoining dining area provides ample space for family meals and gatherings and opens through a sliding glass door to the private balcony, creating an ideal indoor-outdoor living experience. Enjoy your morning coffee, unwind after a long day while relaxing on the balcony overlooking the neighborhood. A conveniently located first-floor laundry area adds everyday functionality and ease. Upstairs, retreat to the spacious primary suite featuring a generous bedroom, large walk-in closet, and a private ensuite bath complete with dual vanity, quartz countertop, upgraded lighting, and a beautifully finished walk-in shower with ceramic tile surround. The second bedroom is generously sized and includes its own private full bath with a window and a walk-in closet, offering excellent privacy for family members, guests, or a home office setup. Perfectly situated near shopping, restaurants, entertainment, parks, and the Showplace entertainment district, this home offers exceptional convenience with easy access to major roads, everyday necessities, and countless dining and retail options. Whether you are a first-time buyer, downsizing, or looking for an investment in one of Naperville's most desirable school districts, this exceptional townhome delivers outstanding value without compromising on style or location. Modern construction, an open-concept layout, abundant natural light, premium finishes, sought-after District 204 schools, and an affordable price make this a rare opportunity you won't want to miss. Schedule your private showing today and experience everything this
Property Highlights
Property Type: Residential - Townhouse
Total Living Area SF: 1,588
Garage Size: 2
Attached Garage
Built in 2020
Elementary School: Fry Elementary School
High School: Waubonsie Valley High School
Middle School: Scullen Middle School
Brick Exterior
General Information
Bedrooms: 2
Bathrooms: 3
Sqft: 1,588
County: Will
High School: Waubonsie Valley High School
Subdivision: Emerson Park
Listed By:
Charles Rutenberg Realty of IL
630-929-1100
MRED MLS
MLS ID: 12701808
Room Information
Walk In Closet: 6X7
Bedroom 2: 14X12
Dining Room: 14X12
Kitchen: 14X12
Laundry: 6X9
Living Room: 16X13
Primary Bedroom: 12X18
Shown By
Get in Touch
Shown By
Contact an agent to learn more about
4425 Monroe Court , Naperville, IL 60564.
Mortgage Calculator

Call or Click to get Pre-Approved!
563-441-1862
toll free 866-441-1862
Customize Your Rate
| Loan Type | 30 Year Fixed | FHA 30 Year Fixed | 15 Year Fixed |
| Purchase Price | $395,000 | $395,000 | $395,000 |
| Down Payment | $79,000 | $13,825 | $98,750 |
| Monthly Mortgage Amount | $1,946 | $2,388 | $2,440 |
| Taxes | $550 | $550 | $550 |
| Insurance | $100 | $100 | $100 |
| HOA/Dues/Fees | $0 | $0 | $0 |
| Monthly Mortage Insurance | $0 | $174 | $0 |
| Monthly Estimated Total | $2,611 | $3,227 | $3,105 |
Hunter Lisk
REALTOR®
Cell: (608) 642-2235
Licensed in IA, IL & WI
Dubuque Office
600 Star Brewery Drive
Suite 300
Dubuque, IA 52001
(563) 583-4550
Suite 300
Dubuque, IA 52001
(563) 583-4550

Member Participants (and their affiliated licensees, if applicable) shall indicate on their websites that IDX information is provided exclusively for consumers’ personal non-commercial use, that it may not be used for any purpose other than to identify prospective properties consumers may be interested in purchasing, that the data is deemed reliable but is not guaranteed by MLS GRID, and that the use of the MLS GRID Data may be subject to an end user license agreement prescribed by the Member Participant’s applicable MLS if any and as amended from time to time. MLS GRID may, at its discretion, require use of other disclaimers as necessary to protect Member Participant, and/or their MLS from liability.
Based on information submitted to the MLS GRID. All data is obtained from various sources and may not have been verified by broker or MLS GRID. Supplied Open House Information is subject to change without notice. All information should be independently reviewed and verified for accuracy. Properties may or may not be listed by the office/agent presenting the information.
Privacy Policy / DMCA Notice / ADA Accessibility


This site is hosted, designed and copyright
© 1994 - 2026 by
Delta Media Group, Inc. -- Patent Pending --
Agent License Information: Licensed in IA, IL & WI