


Hunter Lisk
- Buy
- Sell
https://www.ruhlmortgage.com/LawrenceDavis.html
Description
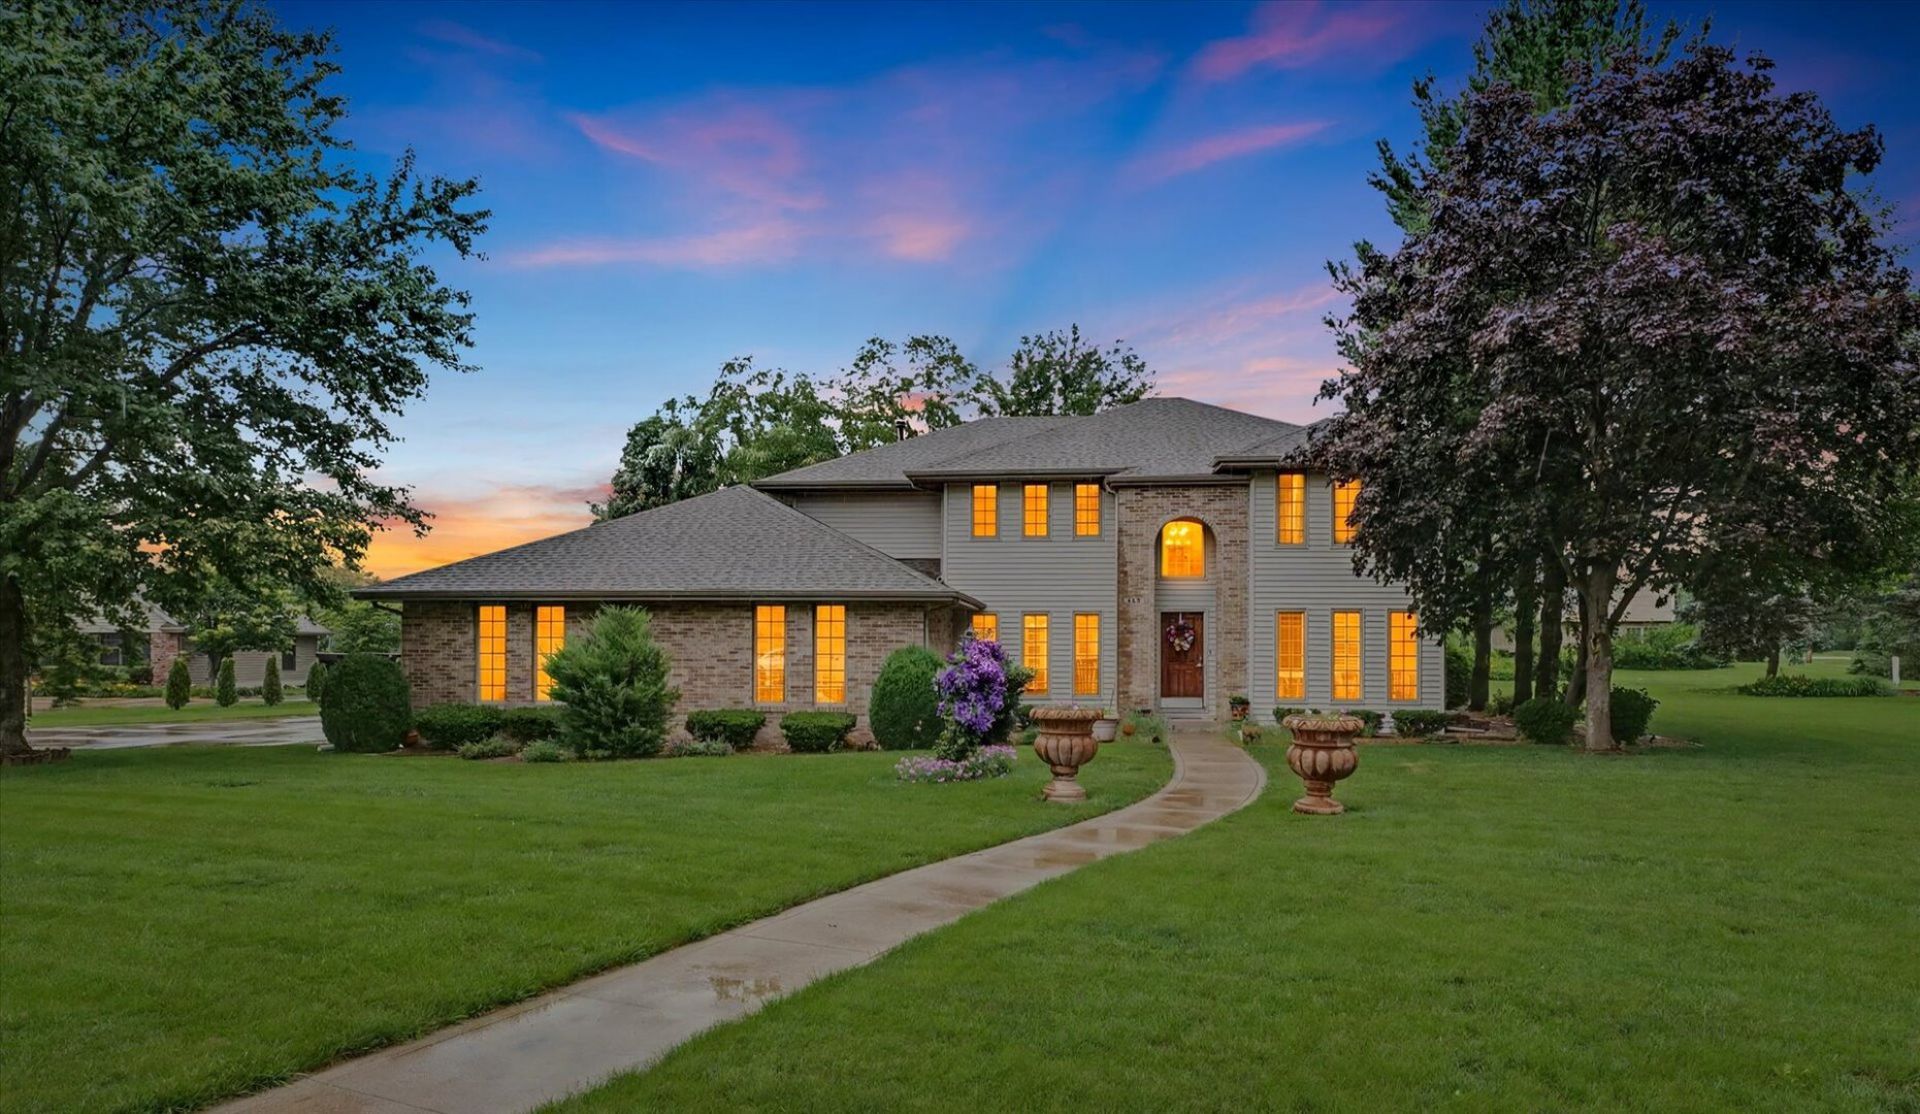
I know you've been looking for the ONE. And I know it's been a while. However, look no further, as we have found your new HOME! As soon as you round the corner, the stature of this amazing home will simply WOW you. Adorned by an oversized beautifully manicured 2/3-Acre Lot, this property provides the perfect canvas for outdoor living and entertaining at its finest! Inside you will find a solid, well constructed, carpenter built home featuring solid six-panel doors, over-sized Pella windows that flood the home with natural light, an open-concept, wrap around floor plan, with spacious rooms. The chef's kitchen offers a plethora of cabinets, big enough for everyone to gather in and share the joy of cooking together. Granite countertops, an oversized eating bar, a breakfast nook, and a passthrough to the family room, all provide the perfect setting to entertain friends and family. There is also a first-floor bonus room that would be perfect for a home office, exercise room, or playroom. The upstairs welcomes you with a large landing, three spacious bedrooms, a full bath and a luxurious suite. Measuring over 18' x 20', this suite can house the largest beds and still have plenty of room for a sitting area, dressing room, office, exercise area, and more. Lastly, the spacious three car garage offers plenty of space for hobbyists, storage, and tools. There is also a floor drain you can utilize for all your project needs. I could go on and on, but I think your best choice is to schedule your tour today to see for yourself, and don't forget your checkbook for this one! :)
Property Highlights
Property Type: Residential - Single Family
Total Living Area SF: 3,182
Garage Size: 3
Attached Garage
Built in 1996
Elementary School: St. Joseph Elementary School
High School: St. Joseph-Ogden High School
Middle School: St. Joseph Junior High School
Brick Exterior
One Fireplace
General Information
Bedrooms: 4
Bathrooms: 3
Sqft: 3,182
County: Champaign
High School: St. Joseph-Ogden High School
Subdivision: Holly Ridge
Listed By:
RE/MAX REALTY ASSOCIATES-CHA
MRED MLS
MLS ID: 12676794
Room Information
Breakfast Room: 14X18
Foyer: 8X18
Walk In Closet: 11X5
Bedroom 2: 14X12
Bedroom 3: 12X12
Bedroom 4: 12X12
Dining Room: 15X11
Family Room: 25X16
Kitchen: 13X14
Laundry: 7X10
Living Room: 20X15
Primary Bedroom: 18X23
Shown By
Get in Touch
Shown By
Contact an agent to learn more about
402 Holly Ridge Court, Saint Joseph, IL 61873.
Mortgage Calculator

Call or Click to get Pre-Approved!
563-441-1862
toll free 866-441-1862
Customize Your Rate
| Loan Type | 30 Year Fixed | FHA 30 Year Fixed | 15 Year Fixed |
| Purchase Price | $479,900 | $479,900 | $479,900 |
| Down Payment | $95,980 | $16,797 | $119,975 |
| Monthly Mortgage Amount | $2,364 | $2,901 | $2,965 |
| Taxes | $668 | $668 | $668 |
| Insurance | $100 | $100 | $100 |
| HOA/Dues/Fees | $0 | $0 | $0 |
| Monthly Mortage Insurance | $0 | $211 | $0 |
| Monthly Estimated Total | $3,172 | $3,920 | $3,773 |
Hunter Lisk
REALTOR®
Cell: (608) 642-2235
Licensed in IA, IL & WI
Dubuque Office
600 Star Brewery Drive
Suite 300
Dubuque, IA 52001
(563) 583-4550
Suite 300
Dubuque, IA 52001
(563) 583-4550

Member Participants (and their affiliated licensees, if applicable) shall indicate on their websites that IDX information is provided exclusively for consumers’ personal non-commercial use, that it may not be used for any purpose other than to identify prospective properties consumers may be interested in purchasing, that the data is deemed reliable but is not guaranteed by MLS GRID, and that the use of the MLS GRID Data may be subject to an end user license agreement prescribed by the Member Participant’s applicable MLS if any and as amended from time to time. MLS GRID may, at its discretion, require use of other disclaimers as necessary to protect Member Participant, and/or their MLS from liability.
Based on information submitted to the MLS GRID. All data is obtained from various sources and may not have been verified by broker or MLS GRID. Supplied Open House Information is subject to change without notice. All information should be independently reviewed and verified for accuracy. Properties may or may not be listed by the office/agent presenting the information.
Privacy Policy / DMCA Notice / ADA Accessibility


This site is hosted, designed and copyright
© 1994 - 2026 by
Delta Media Group, Inc. -- Patent Pending --
Agent License Information: Licensed in IA, IL & WI