


Hunter Lisk
- Buy
- Sell
https://www.ruhlmortgage.com/LawrenceDavis.html
Description
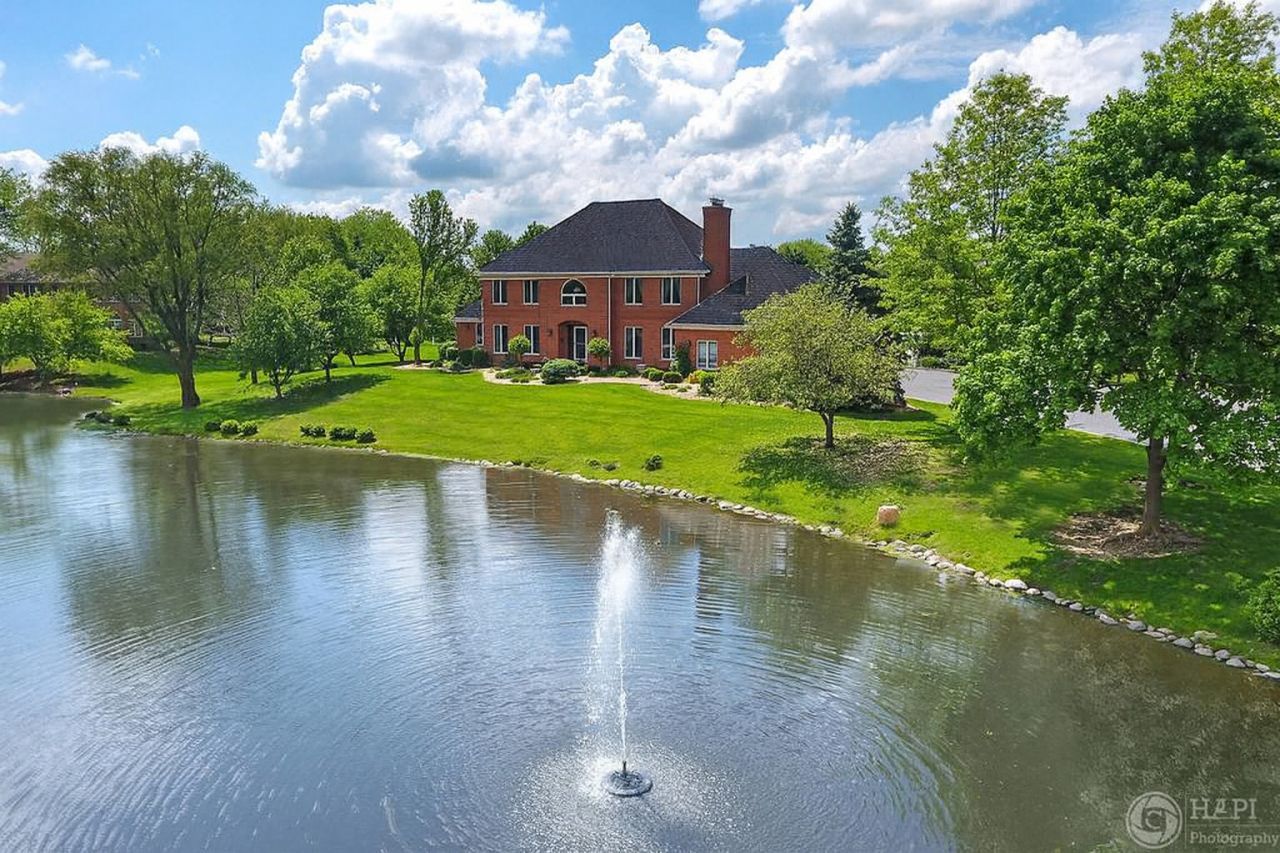
Custom built home with $400,000 in Luxury Improvements * Over 2. Acres with over 50 large trees for a scenic view through every window. Private Pond, & Resort-Style Living Experience refined comfort and timeless design in this exceptional South Barrington estate. Every detail - from Anderson windows and crown molding, has been thoughtfully upgraded to create a home that's perfect for both elegant entertaining and everyday luxury living. Interior Highlights: 4 Bedrooms with oak wood floors and crown molding throughout. 4 Custom Fireplaces, including a stunning floor-to-ceiling stone gas fireplace in the family room Plantation Shutters, Skylights, natural light, Double sliding glass doors opening to expansive outdoor living spaces * Blue Haven Gunite,25,000-gallon saltwater pool, with waterfall, 10 person Jacuzzi, Curling Slide, Smart Control Remote, LED lighting and 300k BTU heater. Whole House Fan and two high-efficiency HVAC systems for upper and lower levels * Mini Bars conveniently located upstairs and downstairs, Gourmet Kitchen with premium, Thermador, Dacor & Viking stainless appliances * Quartz countertops, white cabinetry, and stainless sinks and faucets * Dining Room and Master Suite accented in marble * Heated floors, Jacuzzi tub, and oversized glass shower doors in the master bath. Steam Room and Sauna for a private spa experience. Wine Room for collectors and connoisseurs * Two-section finished basement with high-grade flooring, workshop, and storage, Safe Room with escape door, 11 TV hookups - wired for Comcast, Satellite and antenna. Comprehensive Security System with motion sensors and 6 HD cameras (monitors on two floors) Over 2-acre improved lot featuring a personal 3/4-acre stocked pond with Largemouth Bass & Bluegill. Expansive entertainment areas: deck, brick patio, pergola, gazebo, arbor, outdoor swing, and fire pit, Commercial-grade white fencing enclosing the pool area, Walkout basement leading directly to patio and pool, Natural gas grill and professional landscaping, Four fireplaces, stone, brick, marble with lighting for a dramatic evening setting, 4-car garage with epoxy-finished flooring. Luxury Bathrooms Granite counters with double bowl sinks. Heated floors and new cabinetry, Walk-in showers and Jacuzzi tubs, Bidet and upgraded ceramic fixtures, Skylights for natural light, Additional Upgrades All mechanicals updated, including well pump, double hot water tank, pool pumps, septic system, and backup pumps. whole house fan, chlorination and filtration systems for water. Comprehensive alarm, motion and video systems for doors and windows from the elegant interiors to the resort-style backyard, this South Barrington residence offers the perfect blend of privacy, sophistication, and comfort. Whether hosting family gatherings or enjoying peaceful evenings by the pond, this home provides luxury living at its finest. To top it off one of the lowest, if not the lowest HOA in South Barrington ($200 Annually). Two acres
Property Highlights
Property Type: Residential - Single Family
Total Living Area SF: 3,875
Lot Size: 2.05 acres
Walkout Basement
Garage Size: 4
Attached Garage
Built in 1991
Elementary School: Barbara B Rose Elementary School
High School: Barrington High School
Middle School: Barrington Middle School Prairie
Security System
Wooded Lot
River Front
Sauna
Hot Tub
Brick Exterior
Four Fireplaces
General Information
Bedrooms: 4
Bathrooms: 4
Sqft: 3,875
County: Cook
High School: Barrington High School
Subdivision: South Barrington Estates
Listed By:
Kevin Rojek
847-530-8123
MRED MLS
MLS ID: 12061095
Room Information
Den: 15X12
Eating Area: 16X14
Foyer: 14X12
Recreation Room: 24X18
Media Room: 27X16
Loft: 9X10
Walk In Closet: 15X14
Bedroom 2: 16X12
Bedroom 3: 14X14
Bedroom 4: 13X12
Dining Room: 17X15
Family Room: 24X18
Kitchen: 17X16
Laundry: 7X9
Living Room: 17X16
Primary Bedroom: 19X17
Shown By
Get in Touch
Shown By
Contact an agent to learn more about
4 Windsor Court, South Barrington, IL 60010.
Mortgage Calculator

Call or Click to get Pre-Approved!
563-441-1862
toll free 866-441-1862
Customize Your Rate
| Loan Type | FHA 30 Year Fixed | VA 30 year fixed | 30 yr Jumbo |
| Purchase Price | $1,569,000 | $1,569,000 | $1,569,000 |
| Down Payment | $54,915 | $0 | $313,800 |
| Monthly Mortgage Amount | $9,486 | $9,868 | $7,831 |
| Taxes | $2184 | $2184 | $2184 |
| Insurance | $100 | $100 | $100 |
| HOA/Dues/Fees | $0 | $0 | $0 |
| Monthly Mortage Insurance | $941 | $0 | $0 |
| Monthly Estimated Total | $13,069 | $12,510 | $10,473 |
Hunter Lisk
REALTOR®
Cell: (608) 642-2235
Licensed in IA, IL & WI
Dubuque Office
600 Star Brewery Drive
Suite 300
Dubuque, IA 52001
(563) 583-4550
Suite 300
Dubuque, IA 52001
(563) 583-4550

Member Participants (and their affiliated licensees, if applicable) shall indicate on their websites that IDX information is provided exclusively for consumers’ personal non-commercial use, that it may not be used for any purpose other than to identify prospective properties consumers may be interested in purchasing, that the data is deemed reliable but is not guaranteed by MLS GRID, and that the use of the MLS GRID Data may be subject to an end user license agreement prescribed by the Member Participant’s applicable MLS if any and as amended from time to time. MLS GRID may, at its discretion, require use of other disclaimers as necessary to protect Member Participant, and/or their MLS from liability.
Based on information submitted to the MLS GRID. All data is obtained from various sources and may not have been verified by broker or MLS GRID. Supplied Open House Information is subject to change without notice. All information should be independently reviewed and verified for accuracy. Properties may or may not be listed by the office/agent presenting the information.
Privacy Policy / DMCA Notice / ADA Accessibility


This site is hosted, designed and copyright
© 1994 - 2026 by
Delta Media Group, Inc. -- Patent Pending --
Agent License Information: Licensed in IA, IL & WI