


Hunter Lisk
- Buy
- Sell
https://www.ruhlmortgage.com/LawrenceDavis.html
Description
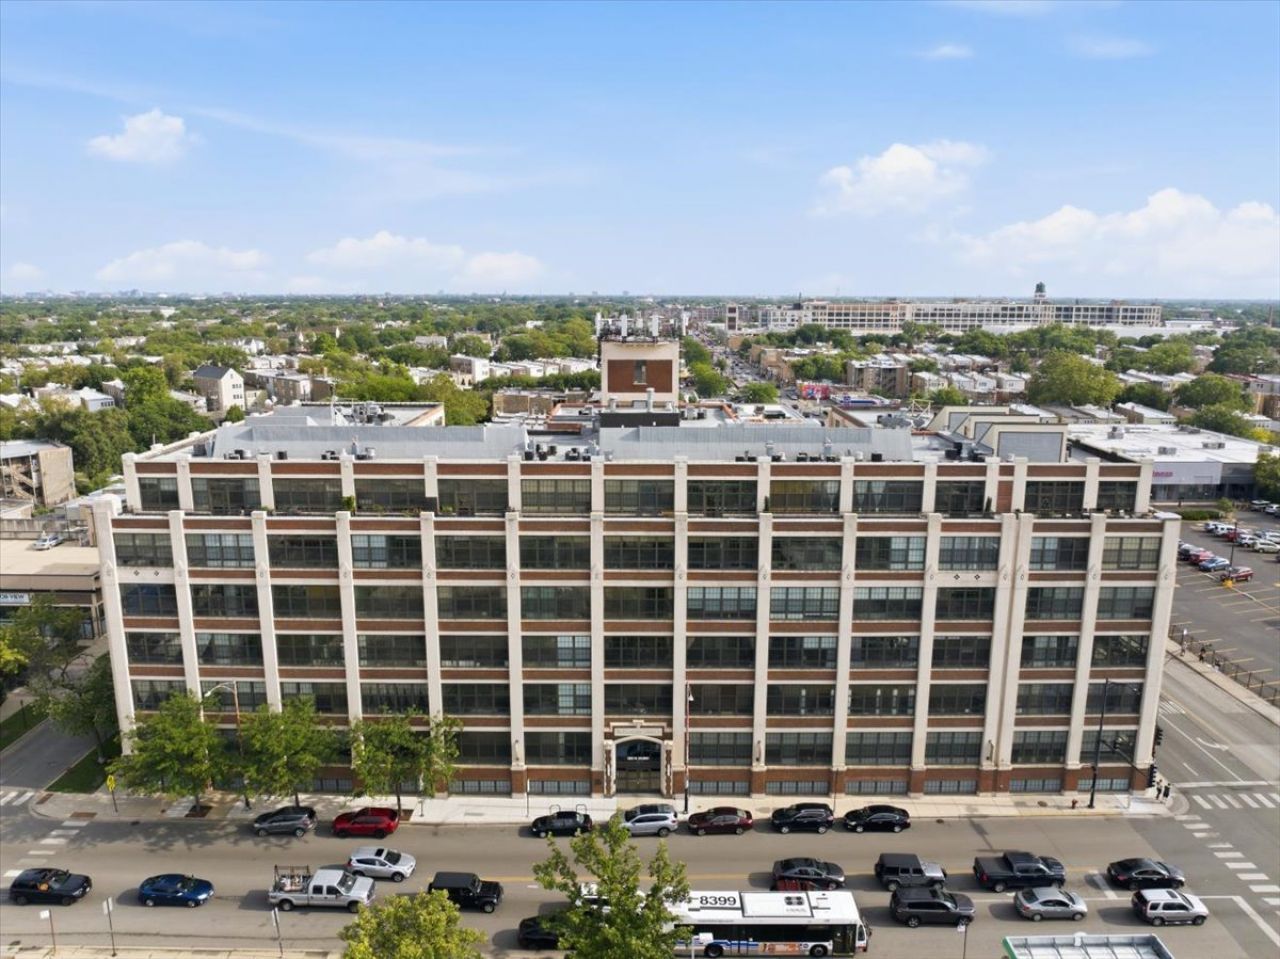
Experience true loft living at the historic Shoemaker Lofts, formerly the iconic Florsheim Shoe Factory. Unlike anything else in Avondale, this one-of-a-kind building seamlessly blends industrial character with modern conveniences, offering a lifestyle that is both distinctive and comfortable. Residents enjoy an impressive array of amenities, including a door person, package receiving room, elevator, fitness center, community room, dog run, rooftop deck with unobstructed skyline views of downtown Chicago, keyless entry, and secure gated parking. Inside, this beautifully maintained condo showcases the timeless appeal of authentic loft living with soaring 11-foot concrete ceilings and exposed brick. The open-concept floor plan features a spacious living, dining, and kitchen area equipped with stainless steel Kenmore appliances, abundant cabinetry, and granite countertops. All rooms face south, providing warm, even natural light throughout the day. Both bedrooms are generously sized, easily accommodating queen-sized beds and offering ample closet space. The bathroom has been recently updated with a new countertop and faucet and features an oversized soaking tub, perfect for unwinding after a long day. Additional conveniences include central heating and air conditioning, in-unit laundry, and an included gated parking space located on a heated driveway, ensuring you never have to shovel snow in the winter. Offering historic charm, exceptional amenities, and a prime Avondale location, Shoemaker Lofts is a truly unique place to call home.
Property Highlights
Property Type: Residential - Condominium
Total Living Area SF: 900
Built in 1933
School District: District 299
Brick Exterior
General Information
Bedrooms: 2
Bathrooms: 1
Sqft: 900
County: Cook
Listed By:
Fulton Grace Realty
773-698-6648
MRED MLS
MLS ID: 12703363
Room Information
Bedroom 2: 8X9
Kitchen: 10X14
Living Room: 11X18
Primary Bedroom: 10X9
Shown By
Get in Touch
Shown By
Contact an agent to learn more about
3963 W Belmont Avenue , Unit 211, Chicago, IL 60618.
Mortgage Calculator

Call or Click to get Pre-Approved!
563-441-1862
toll free 866-441-1862
Customize Your Rate
| Loan Type | 30 Year Fixed | FHA 30 Year Fixed | 15 Year Fixed |
| Purchase Price | $315,900 | $315,900 | $315,900 |
| Down Payment | $63,180 | $11,057 | $78,975 |
| Monthly Mortgage Amount | $1,556 | $1,910 | $1,952 |
| Taxes | $440 | $440 | $440 |
| Insurance | $100 | $100 | $100 |
| HOA/Dues/Fees | $0 | $0 | $0 |
| Monthly Mortage Insurance | $0 | $139 | $0 |
| Monthly Estimated Total | $2,096 | $2,589 | $2,492 |
Hunter Lisk
REALTOR®
Cell: (608) 642-2235
Licensed in IA, IL & WI
Dubuque Office
600 Star Brewery Drive
Suite 300
Dubuque, IA 52001
(563) 583-4550
Suite 300
Dubuque, IA 52001
(563) 583-4550

Member Participants (and their affiliated licensees, if applicable) shall indicate on their websites that IDX information is provided exclusively for consumers’ personal non-commercial use, that it may not be used for any purpose other than to identify prospective properties consumers may be interested in purchasing, that the data is deemed reliable but is not guaranteed by MLS GRID, and that the use of the MLS GRID Data may be subject to an end user license agreement prescribed by the Member Participant’s applicable MLS if any and as amended from time to time. MLS GRID may, at its discretion, require use of other disclaimers as necessary to protect Member Participant, and/or their MLS from liability.
Based on information submitted to the MLS GRID. All data is obtained from various sources and may not have been verified by broker or MLS GRID. Supplied Open House Information is subject to change without notice. All information should be independently reviewed and verified for accuracy. Properties may or may not be listed by the office/agent presenting the information.
Privacy Policy / DMCA Notice / ADA Accessibility


This site is hosted, designed and copyright
© 1994 - 2026 by
Delta Media Group, Inc. -- Patent Pending --
Agent License Information: Licensed in IA, IL & WI