


Hunter Lisk
- Buy
- Sell
https://www.ruhlmortgage.com/LawrenceDavis.html
Description
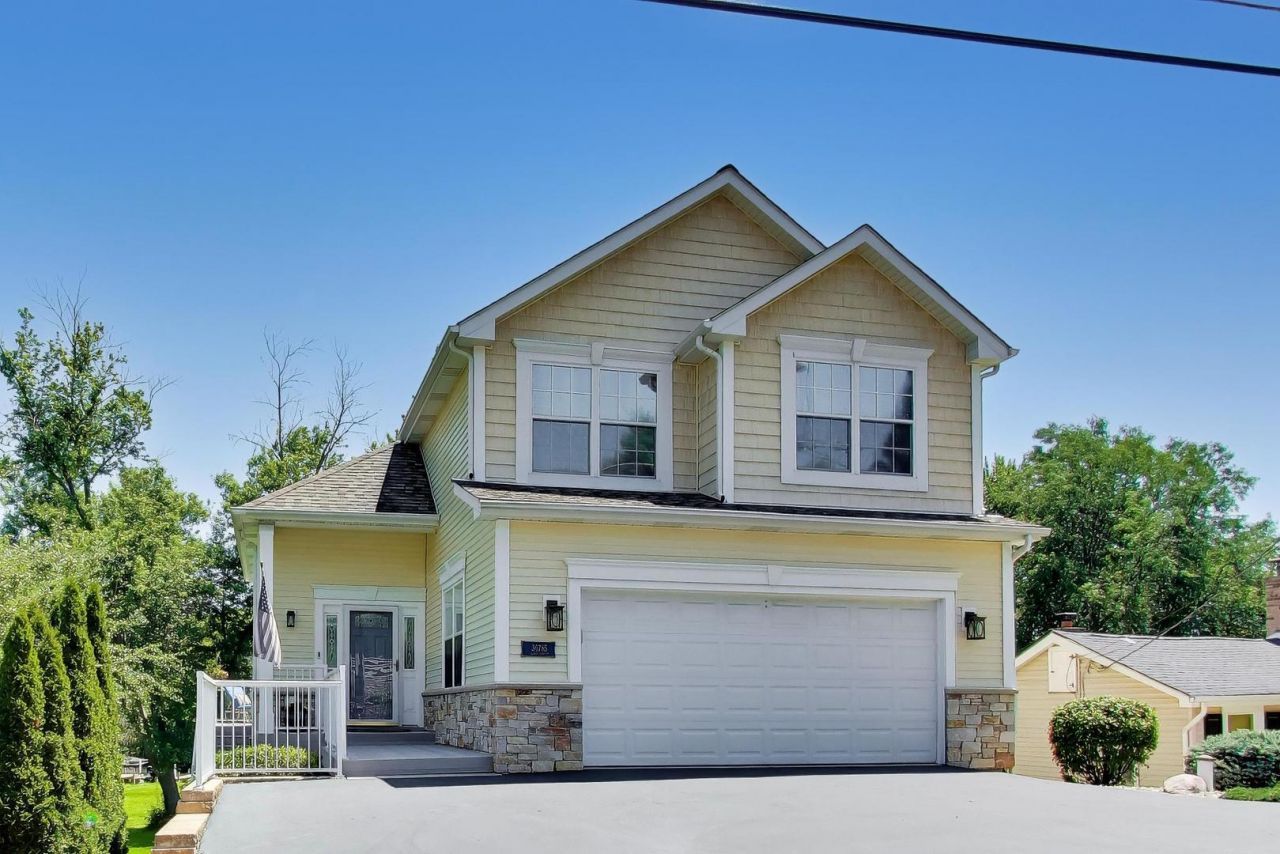
Lake Living at Its Finest! A few homes off Stanton Bay, this waterfront home offers the perfect blend of privacy and peace, with easy access to everything the Chain O'Lakes has to offer. Built by the original owner in 1998 and thoughtfully expanded in 2015 with a three-story addition, including a stunning new primary suite. Meticulously maintained! Deep channel with scenic views of Stanton Bay and a wooded island, the protected location keeps your boat sheltered from wind and waves and allows the convenience of leaving your dock and shore station in year-round. Open-concept design ideal for both everyday living and entertaining. Spacious kitchen offers an oversized island with seating, storage on both sides, a wine refrigerator and a pantry. Light filled dining and living area w/ gas fireplace has spectacular views and opens to a low maintenance deck. A deep two-car garage with built in storage and epoxy flooring. Private primary suite, added in 2015, is a true retreat featuring a luxurious en-suite bath and an impressive walk-in closet. Two additional bedrooms, including the original primary suite, plus laundry room with built-in linen closet complete the upper level. Walkout lower level offers flexible living space with another fireplace along with outstanding storage, including beneath the garage. Full list of improvements under additional information. Step outside and embrace everything the Chain has to offer-kayaking, fishing and boating right from your backyard. Cruise to waterfront restaurants, sandbars, and live music by boat, then return home to your own private retreat. Start making memories today!
Property Highlights
Property Type: Residential - Single Family
Total Living Area SF: 3,414
Garage Size: 2
Attached Garage
Built in 1998
Elementary School: Gavin Central School
High School: Grant Community High School
Middle School: Gavin South Junior High School
River Front
Two Fireplaces
General Information
Bedrooms: 3
Bathrooms: 4
Sqft: 3,414
County: Lake
High School: Grant Community High School
Listed By:
@properties Christie's International Real Estate
847-374-0200
MRED MLS
MLS ID: 12693336
Room Information
Bonus Room: 30X14
Recreation Room: 19X16
Work Room: 20X21
Foyer: 10X6
Bedroom 2: 13X12
Bedroom 3: 13X10
Dining Room: 20X14
Family Room: 19X15
Kitchen: 18X10
Laundry: 7X5
Primary Bedroom: 19X15
Shown By
Get in Touch
Shown By
Contact an agent to learn more about
36785 N Lake Street , Ingleside, IL 60041.
Mortgage Calculator

Call or Click to get Pre-Approved!
563-441-1862
toll free 866-441-1862
Customize Your Rate
| Loan Type | 30 Year Fixed | FHA 30 Year Fixed | 15 Year Fixed |
| Purchase Price | $849,000 | $849,000 | $849,000 |
| Down Payment | $169,800 | $29,715 | $212,250 |
| Monthly Mortgage Amount | $4,182 | $5,133 | $5,245 |
| Taxes | $1182 | $1182 | $1182 |
| Insurance | $100 | $100 | $100 |
| HOA/Dues/Fees | $0 | $0 | $0 |
| Monthly Mortage Insurance | $0 | $374 | $0 |
| Monthly Estimated Total | $5,612 | $6,937 | $6,675 |
Hunter Lisk
REALTOR®
Cell: (608) 642-2235
Licensed in IA, IL & WI
Dubuque Office
600 Star Brewery Drive
Suite 300
Dubuque, IA 52001
(563) 583-4550
Suite 300
Dubuque, IA 52001
(563) 583-4550

Member Participants (and their affiliated licensees, if applicable) shall indicate on their websites that IDX information is provided exclusively for consumers’ personal non-commercial use, that it may not be used for any purpose other than to identify prospective properties consumers may be interested in purchasing, that the data is deemed reliable but is not guaranteed by MLS GRID, and that the use of the MLS GRID Data may be subject to an end user license agreement prescribed by the Member Participant’s applicable MLS if any and as amended from time to time. MLS GRID may, at its discretion, require use of other disclaimers as necessary to protect Member Participant, and/or their MLS from liability.
Based on information submitted to the MLS GRID. All data is obtained from various sources and may not have been verified by broker or MLS GRID. Supplied Open House Information is subject to change without notice. All information should be independently reviewed and verified for accuracy. Properties may or may not be listed by the office/agent presenting the information.
Privacy Policy / DMCA Notice / ADA Accessibility


This site is hosted, designed and copyright
© 1994 - 2026 by
Delta Media Group, Inc. -- Patent Pending --
Agent License Information: Licensed in IA, IL & WI