


Hunter Lisk
- Buy
- Sell
https://www.ruhlmortgage.com/LawrenceDavis.html
Description
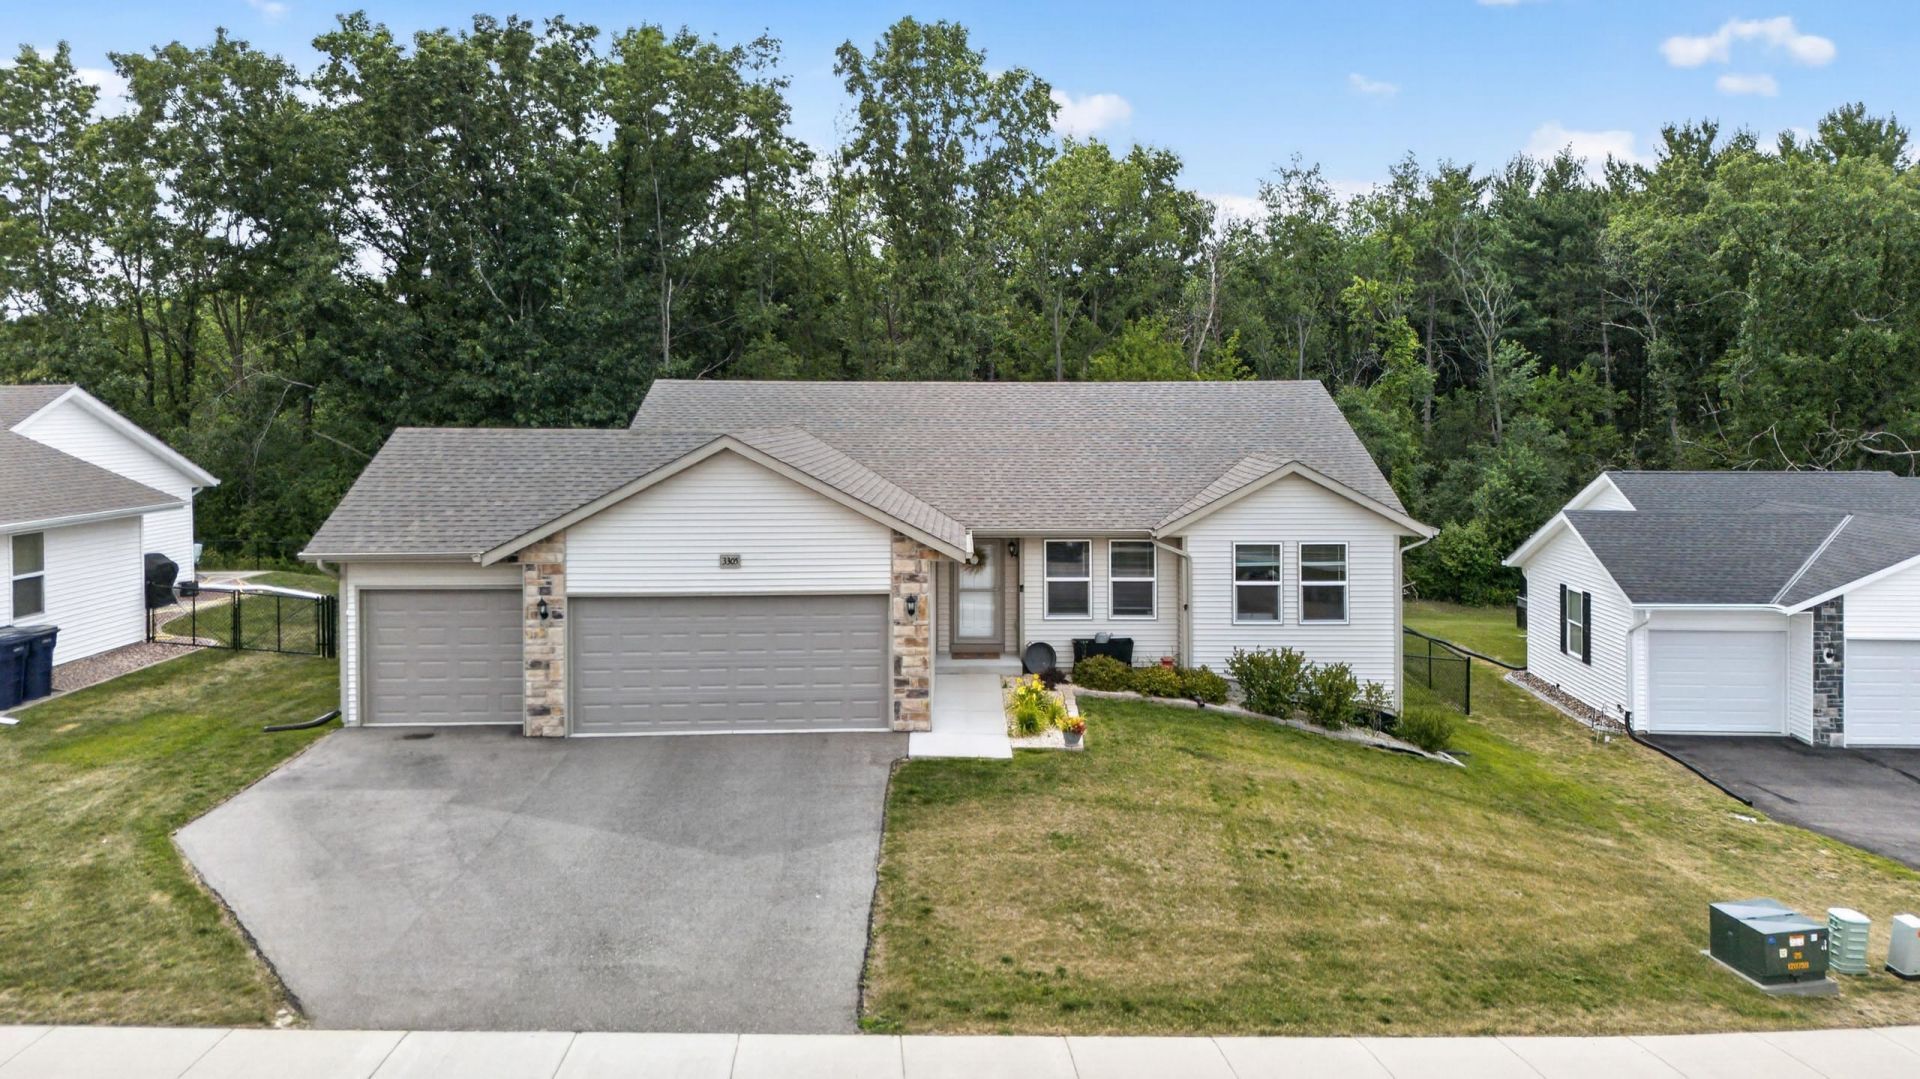
Show 7/16. Charming 4-bedroom, 3-bath ranch featuring an open-concept layout, main-level laundry, and a spacious great room with beautiful backyard views. The kitchen offers granite countertops, a large island, and floor-to-ceiling cabinetry, while the primary suite includes a walk-in closet and tiled walk-in shower. Enjoy the fenced backyard backing to a wooded greenbelt, along with a spacious 3-car garage. The recently finished lower level (2026) adds incredible living space with a 16-foot wet bar complete with a beverage fridge, a large rec room with an electric fireplace, a fourth bedroom, and a full bath. Enjoy easy access to I-90, a neighborhood park just steps away, and the Ice Age Trail right from your backyard. Don't miss the opportunity to make this home yours!
Property Highlights
Property Type: Residential - Single Family
Total Living Area SF: 2,874
Fenced Yard
Garage Size: 3
Built in 2023
Elementary School: Harmony
High School: Milton
Stone Exterior
General Information
Bedrooms: 4
Bathrooms: 3
Sqft: 2,874
County: Rock
High School: Milton
Subdivision: Emerald Estates 5th Addn
Listed By:
MHB Real Estate
Offic: 608-709-9886
SCWMLS
MLS ID: 2028079
Room Information
Primary Bedroom: 14x12 Level M
Bedroom 2: 12x11 Level M
Bedroom 3: 12x10 Level M
Bedroom 4: 14x12 Level L
Kitchen: 23x13 Level M
Laundry Room: 7x7 Level M
Living/Great Room: 22x13 Level M
Listing Courtesy of:
MHB Real Estate
Agency Contact: Offic: 608-709-9886

Shown By
Get in Touch
Shown By
Contact an agent to learn more about
3305 Emerald Drive, Janesville, WI 53546.
Mortgage Calculator

Call or Click to get Pre-Approved!
563-441-1862
toll free 866-441-1862
Customize Your Rate
| Loan Type | 30 Year Fixed | FHA 30 Year Fixed | 15 Year Fixed |
| Purchase Price | $519,000 | $519,000 | $519,000 |
| Down Payment | $103,800 | $18,165 | $129,750 |
| Monthly Mortgage Amount | $2,556 | $3,138 | $3,206 |
| Taxes | $722 | $722 | $722 |
| Insurance | $100 | $100 | $100 |
| HOA/Dues/Fees | $0 | $0 | $0 |
| Monthly Mortage Insurance | $0 | $228 | $0 |
| Monthly Estimated Total | $3,429 | $4,239 | $4,079 |
Hunter Lisk
REALTOR®
Cell: (608) 642-2235
Licensed in IA, IL & WI
Dubuque Office
600 Star Brewery Drive
Suite 300
Dubuque, IA 52001
(563) 583-4550
Suite 300
Dubuque, IA 52001
(563) 583-4550
This information, provided by seller, listing broker, and other parties, may not have been verified.
Copyright © 2026 South Central Wisconsin MLS Corporation. All rights reserved
Privacy Policy / DMCA Notice / ADA Accessibility


This site is hosted, designed and copyright
© 1994 - 2026 by
Delta Media Group, Inc. -- Patent Pending --
Agent License Information: Licensed in IA, IL & WI