


Hunter Lisk
- Buy
- Sell
https://www.ruhlmortgage.com/LawrenceDavis.html
Description
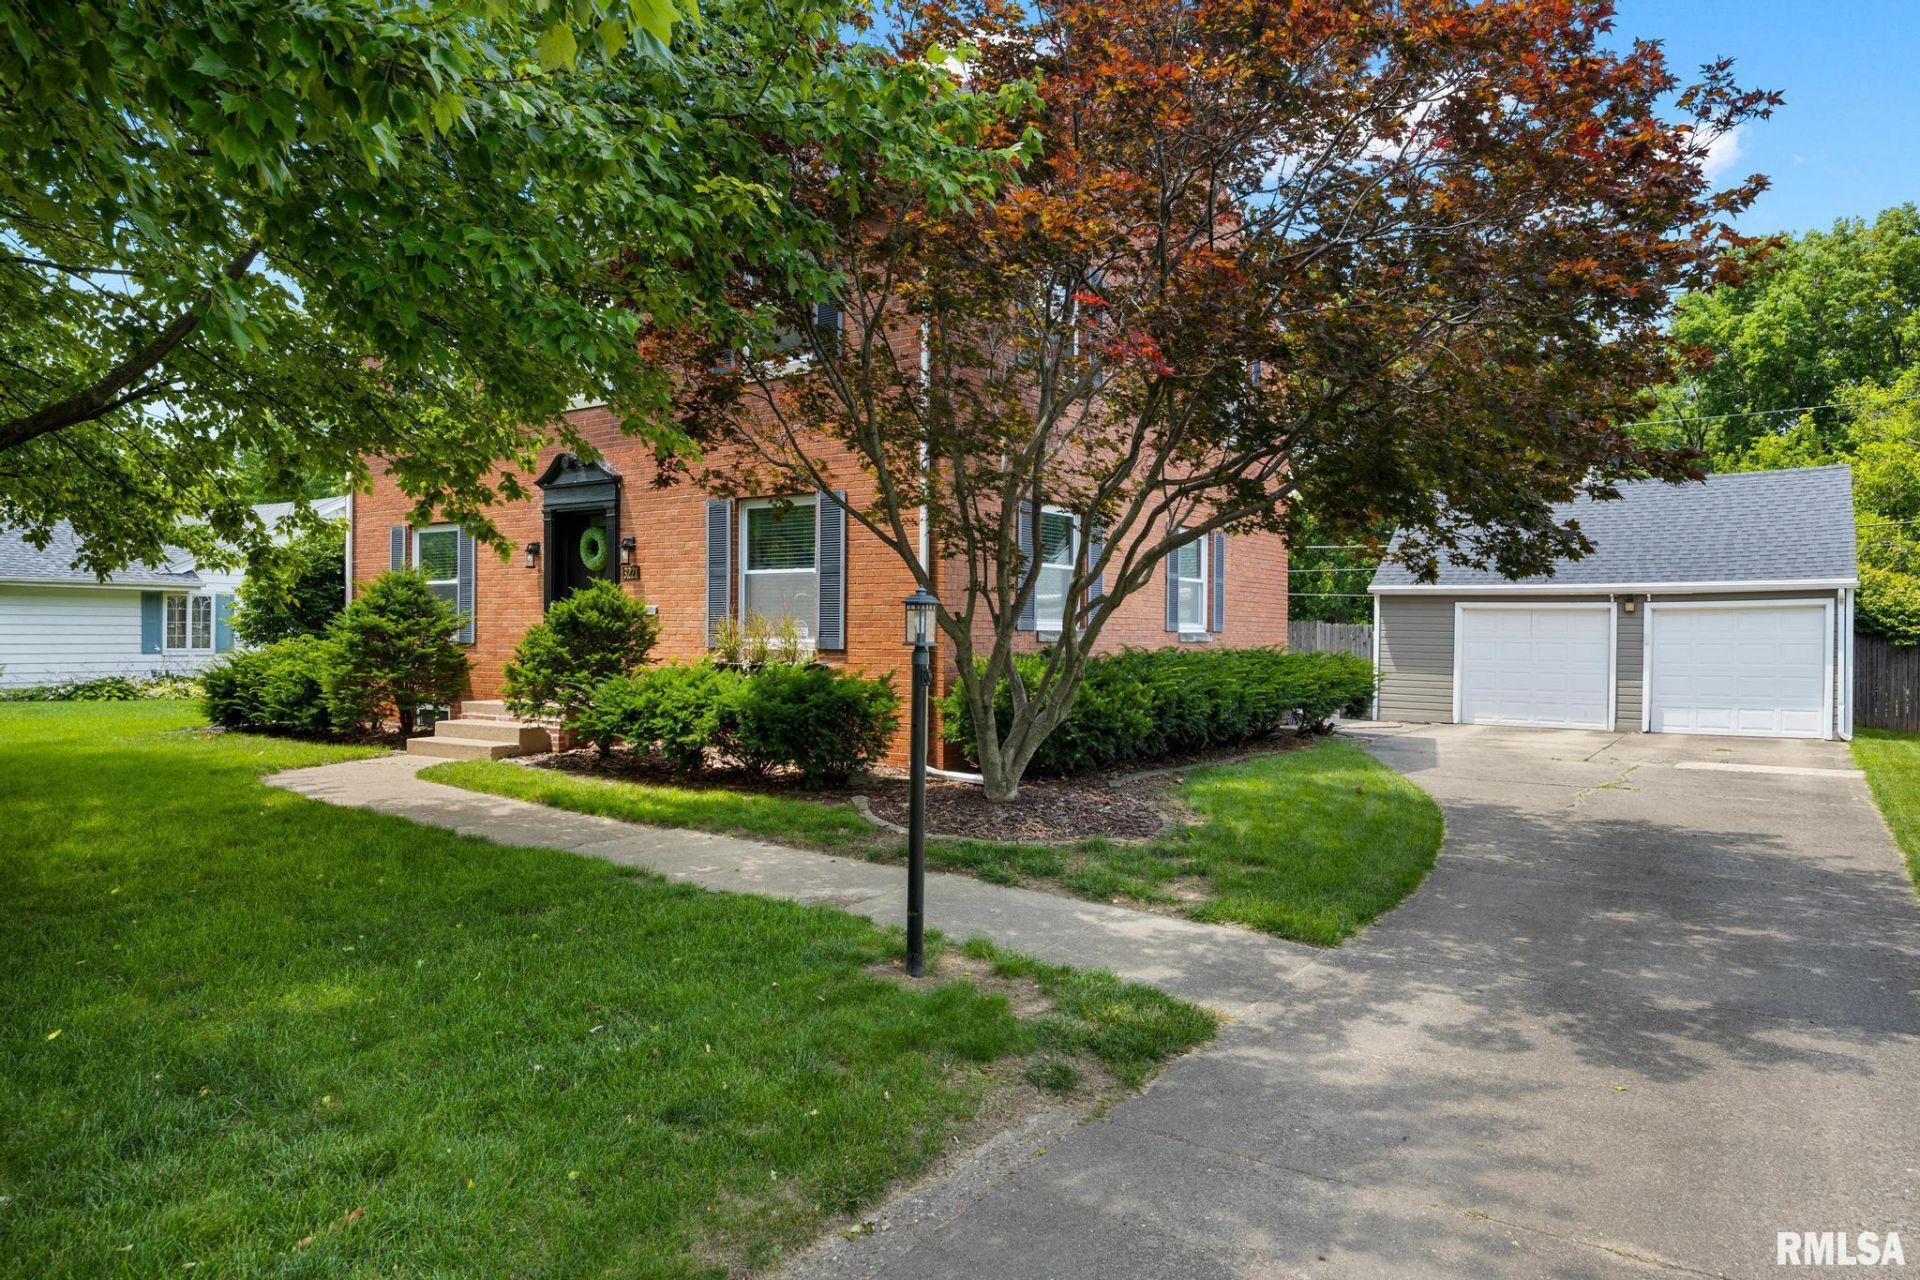
Welcome Home to this charming 2 story brick colonial on the beloved Bigelow Street in the heart of Peoria. Original craftsmanship and quality combine seamless with modern updates to create an inviting atmosphere throughout this 3,500 finished square foot home. A spacious front living room with gorgeous hardwood flooring, crown molding, built-ins, and brick fireplace joins the cozy family room by a glass door. The family room is highlighted with another fireplace and slider to the rear grounds. The updated eat-in kitchen features an abundance of white cabinetry, quartz countertops, backsplash, and modern appliances that leads into the formal dining room with hardwood flooring and crown molding. The upper level is home to 5 bedrooms and 3 full bathrooms! The large primary bedroom suite includes a private attached full bathroom complete with dual sink vanity and walk-in tile shower. The lower level offers great space with large rec room and flex room, great for playroom or office! The backyard will impress with its extra deep lot complete with expansive patio, privacy fenced yard, and lots of green space! This home is the total package... HURRY to make it yours!
Property Highlights
Property Type: Residential - Single Family
Total Living Area SF: 3,512
Garage Size: 2
Built in 1952
High School: Peoria High
Hard Surface Counter Tops
Wooded Lot
Dining Formal
Eat-In Kitchen
Brick Exterior
Three Fireplaces
General Information
Bedrooms: 5
Bathrooms: 4
Sqft: 3,512
County: Peoria
High School: Peoria High
Subdivision: Forrest Glen
Listed By:
Coldwell Banker Real Estate Group
amyw@peoriahomeoffice.com
RMLSA
MLS ID: PA1268136
Room Information
Bedroom 1: 17.08 X 15 Level - Upper
Bedroom 2: 15 X 12.09 Level - Upper
Bedroom 3: 12.08 X 11.09 Level - Upper
Bedroom 4: 12.06 X 11.05 Level - Upper
Bedroom 5: 10.04 X 9.09 Level - Upper
Living Room: 28.06 X 13.07 Level - Main
Family Room: 17.04 X 17.03 Level - Main
Dining Room: 13 X 11.11 Level - Main
Kitchen: 14.11 X 12.01 Level - Main
Office: 15.03 X 9 Level - Basement
Recreation Room: 23.08 X 12.09 Level - Basement
Laundry: 11.04 X 7.09 Level - Main
Shown By
Get in Touch
Shown By
Contact an agent to learn more about
3221 N Bigelow Street, Peoria, IL 61604.
Mortgage Calculator

Call or Click to get Pre-Approved!
563-441-1862
toll free 866-441-1862
Customize Your Rate
| Loan Type | 30 Year Fixed | FHA 30 Year Fixed | 15 Year Fixed |
| Purchase Price | $349,900 | $349,900 | $349,900 |
| Down Payment | $69,980 | $12,247 | $87,475 |
| Monthly Mortgage Amount | $1,724 | $2,115 | $2,162 |
| Taxes | $487 | $487 | $487 |
| Insurance | $100 | $100 | $100 |
| HOA/Dues/Fees | $0 | $0 | $0 |
| Monthly Mortage Insurance | $0 | $154 | $0 |
| Monthly Estimated Total | $2,313 | $2,858 | $2,751 |
Hunter Lisk
REALTOR®
Cell: (608) 642-2235
Licensed in IA, IL & WI
Dubuque Office
600 Star Brewery Drive
Suite 300
Dubuque, IA 52001
(563) 583-4550
Suite 300
Dubuque, IA 52001
(563) 583-4550

Member Participants (and their affiliated licensees, if applicable) shall indicate on their websites that IDX information is provided exclusively for consumers’ personal non-commercial use, that it may not be used for any purpose other than to identify prospective properties consumers may be interested in purchasing, that the data is deemed reliable but is not guaranteed by MLS GRID, and that the use of the MLS GRID Data may be subject to an end user license agreement prescribed by the Member Participant’s applicable MLS if any and as amended from time to time. MLS GRID may, at its discretion, require use of other disclaimers as necessary to protect Member Participant, and/or their MLS from liability.
Based on information submitted to the MLS GRID. All data is obtained from various sources and may not have been verified by broker or MLS GRID. Supplied Open House Information is subject to change without notice. All information should be independently reviewed and verified for accuracy. Properties may or may not be listed by the office/agent presenting the information.
Privacy Policy / DMCA Notice / ADA Accessibility


This site is hosted, designed and copyright
© 1994 - 2026 by
Delta Media Group, Inc. -- Patent Pending --
Agent License Information: Licensed in IA, IL & WI