


Hunter Lisk
- Buy
- Sell
https://www.ruhlmortgage.com/LawrenceDavis.html
Description
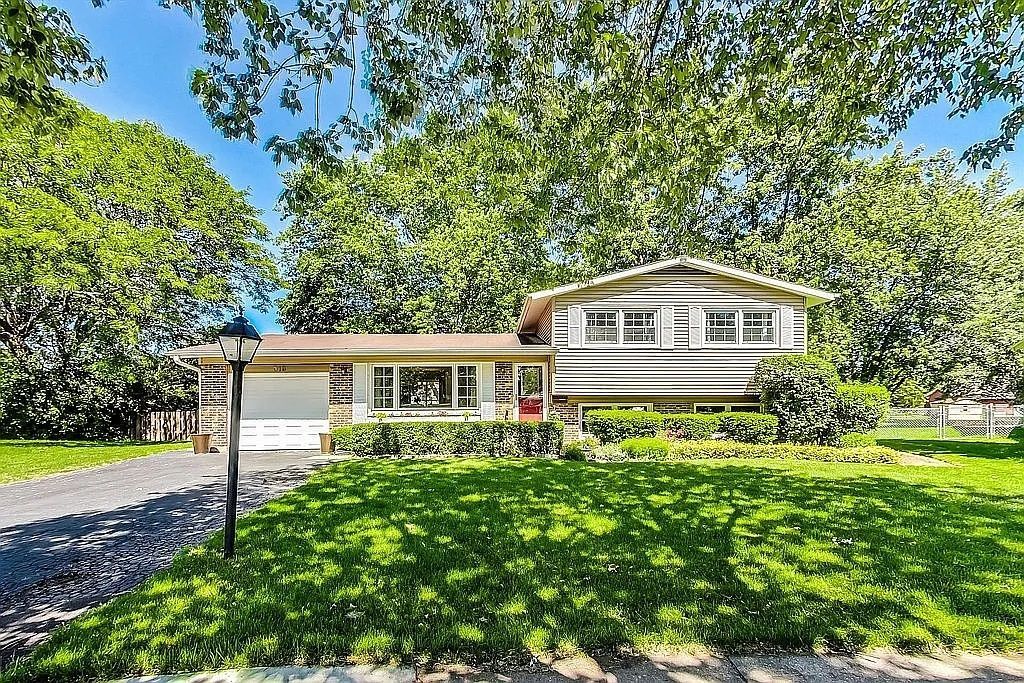
Welcome home to this beautiful split level set on an oversized cul-de-sac lot in the highly desirable Berkeley Square! This thoughtfully maintained home offers a rare combination of expansive outdoor space and turnkey interior updates. The main level welcomes you with an open and airy living and dining room with hardwood floors and an eat-in kitchen featuring stainless steel appliances, a classic subway tile backsplash and direct access to the patio for effortless summer grilling. Upstairs features three comfortably sized bedrooms with classic hardwood parquet floors and a spa-like full bathroom complete with a double-bowl vanity, marble countertop, matte black hardware and timeless natural stone flooring. The lower level serves as a versatile, sun-lit retreat, ideal for movie nights, game nights, playtime, home office or gym.A second updated full bath and dedicated laundry room with side by side machines complete this space. Excellent storage throughout including two closets in the primary bedroom and a cement floor crawl space. Outside, the fully fenced quarter-acre backyard is a private summer sanctuary lined with mature shade trees and a paver patio. The perfect spot to invite all your friends and family to your upcoming housewarming party! The location cannot be beat, the home is situated in award-winning School District 21 and Buffalo Grove High School boundaries, close to local parks, schools, dining, shopping and with quick access to Route 53. Updates include newer windows, newer AC, and new flooring in the lower level. Schedule your private showing today, don't miss out!
Property Highlights
Property Type: Residential - Single Family
Total Living Area SF: 1,837
Garage Size: 2
Attached Garage
Built in 1971
Elementary School: Edgar A Poe Elementary School
High School: Buffalo Grove High School
Middle School: Cooper Middle School
Cul-De-Sac Lot
Brick Exterior
General Information
Bedrooms: 3
Bathrooms: 2
Sqft: 1,837
County: Cook
High School: Buffalo Grove High School
Subdivision: Berkley Square
Listed By:
eXp Realty
888-574-9405
MRED MLS
MLS ID: 12693655
Room Information
Bedroom 2: 12X10
Bedroom 3: 11X10
Dining Room: 11X8
Family Room: 21X14
Kitchen: 11X10
Laundry: 12X9
Living Room: 15X15
Primary Bedroom: 16X11
Shown By
Get in Touch
Shown By
Contact an agent to learn more about
318 W Hackberry Drive, Arlington Heights, IL 60004.
Mortgage Calculator

Call or Click to get Pre-Approved!
563-441-1862
toll free 866-441-1862
Customize Your Rate
| Loan Type | 30 Year Fixed | FHA 30 Year Fixed | 15 Year Fixed |
| Purchase Price | $485,000 | $485,000 | $485,000 |
| Down Payment | $97,000 | $16,975 | $121,250 |
| Monthly Mortgage Amount | $2,389 | $2,932 | $2,996 |
| Taxes | $675 | $675 | $675 |
| Insurance | $100 | $100 | $100 |
| HOA/Dues/Fees | $0 | $0 | $0 |
| Monthly Mortage Insurance | $0 | $213 | $0 |
| Monthly Estimated Total | $3,205 | $3,961 | $3,812 |
Hunter Lisk
REALTOR®
Cell: (608) 642-2235
Licensed in IA, IL & WI
Dubuque Office
600 Star Brewery Drive
Suite 300
Dubuque, IA 52001
(563) 583-4550
Suite 300
Dubuque, IA 52001
(563) 583-4550

Member Participants (and their affiliated licensees, if applicable) shall indicate on their websites that IDX information is provided exclusively for consumers’ personal non-commercial use, that it may not be used for any purpose other than to identify prospective properties consumers may be interested in purchasing, that the data is deemed reliable but is not guaranteed by MLS GRID, and that the use of the MLS GRID Data may be subject to an end user license agreement prescribed by the Member Participant’s applicable MLS if any and as amended from time to time. MLS GRID may, at its discretion, require use of other disclaimers as necessary to protect Member Participant, and/or their MLS from liability.
Based on information submitted to the MLS GRID. All data is obtained from various sources and may not have been verified by broker or MLS GRID. Supplied Open House Information is subject to change without notice. All information should be independently reviewed and verified for accuracy. Properties may or may not be listed by the office/agent presenting the information.
Privacy Policy / DMCA Notice / ADA Accessibility


This site is hosted, designed and copyright
© 1994 - 2026 by
Delta Media Group, Inc. -- Patent Pending --
Agent License Information: Licensed in IA, IL & WI