


Hunter Lisk
- Buy
- Sell
https://www.ruhlmortgage.com/LawrenceDavis.html
Description
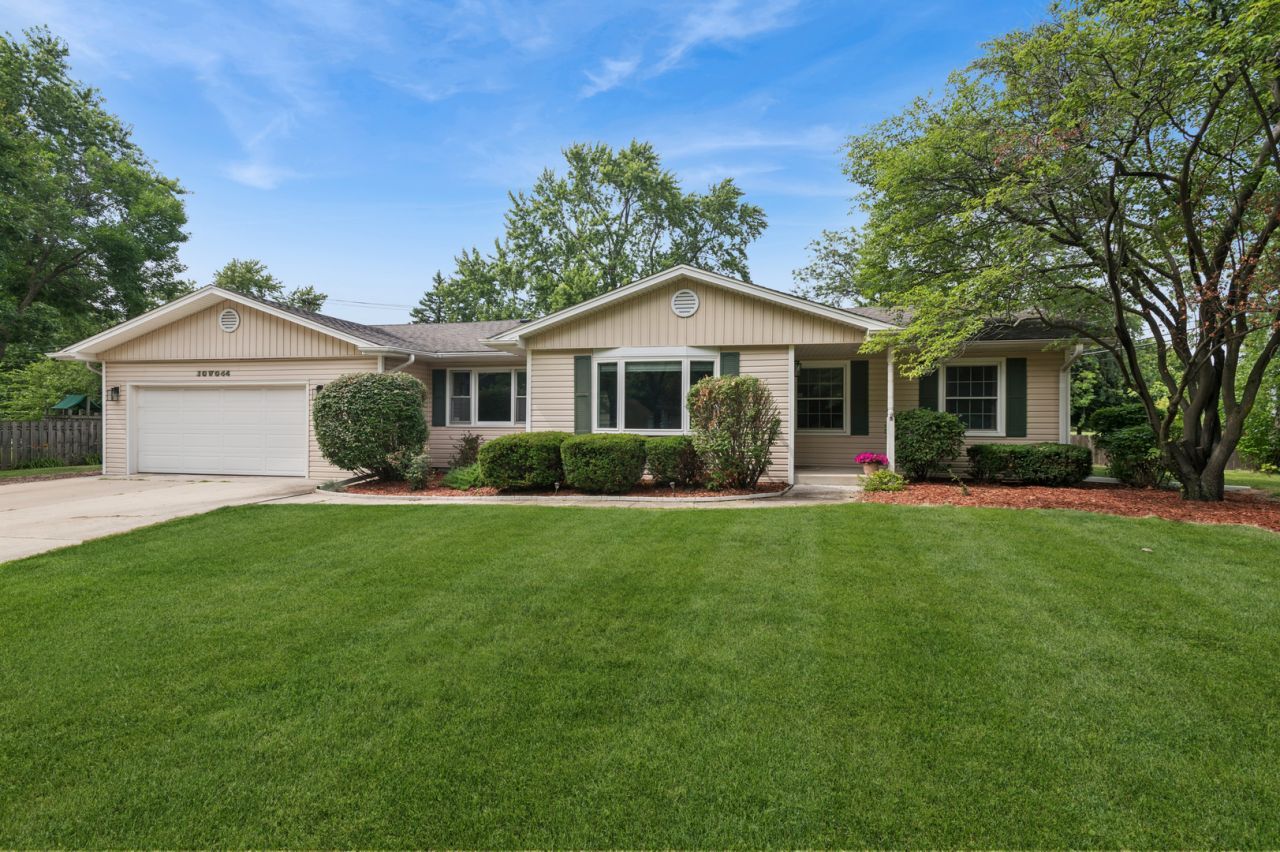
Spacious 3 bedroom/2 bath ranch with extra space to add a 4th bedroom. This home offers a total of 2370 SF. As you enter the home you are greeted by gorgeous hardwood floors in the living and dining area. Updated Kitchen with large bay window area that lets in plenty of natural light. SS appliances with granite countertops, subway backsplash, under cabinet lights and tile flooring. Wall of additional cabinets to serve as pantry and extra storage area. Large dining area can also be used as dining/family room/den, or with a wall up for a 4th bedroom. The sliding glass door from dining room leads you to the newly stained deck and fenced in yard. 3 bedrooms are also found on the main level, all with hardwood floors. Primary bedroom has walk in closet. The other 2 bedroom have closet built - ins for great wardrobe organization. The lower level has a full bathroom, large laundry area and recreation room for possible additional living space. Oversized walk in closet for all of your storage needs. The 3 car tandem garage has back service door to the back yard area, which has an abundance of green area to complete all of your outdoor wish list items. You will love the expansive driveway for all of your vehicles/and guest parking. This unincorporated area offers low taxes while enjoying City of Naperville water service. Naperville school system is another plus, with elementary school is in the subdivision. Middle school is also very close, and local school bus service picks up for Metea high school. Updated mechanical, plumbing and electric. Tankless HWH. Whole house fan. The home sits in an area on the north side of Naperville which is sought after for its proximity to the Metra train, I88 Tollway access, shoppings, schools, parks and restaurants. Short distance to downtown Naperville, Fox Valley Mall, and McDowell woods/bike walking/bike trail.
Property Highlights
Property Type: Residential - Single Family
Total Living Area SF: 1,341
Garage Size: 2
Attached Garage
Built in 1968
Elementary School: Longwood Elementary School
High School: Metea Valley High School
Middle School: Hill Middle School
General Information
Bedrooms: 3
Bathrooms: 2
Sqft: 1,341
County: DuPage
High School: Metea Valley High School
Listed By:
Baird & Warner
630-778-1855
MRED MLS
MLS ID: 12691665
Room Information
Bedroom 2: 10X8
Bedroom 3: 10X8
Dining Room: 12X22
Kitchen: 10X12
Living Room: 11X25
Primary Bedroom: 10X11
Shown By
Get in Touch
Shown By
Contact an agent to learn more about
30w044 Bruce Lane, Naperville, IL 60563.
Mortgage Calculator

Call or Click to get Pre-Approved!
563-441-1862
toll free 866-441-1862
Customize Your Rate
| Loan Type | 30 Year Fixed | FHA 30 Year Fixed | 15 Year Fixed |
| Purchase Price | $450,000 | $450,000 | $450,000 |
| Down Payment | $90,000 | $15,750 | $112,500 |
| Monthly Mortgage Amount | $2,217 | $2,721 | $2,780 |
| Taxes | $626 | $626 | $626 |
| Insurance | $100 | $100 | $100 |
| HOA/Dues/Fees | $0 | $0 | $0 |
| Monthly Mortage Insurance | $0 | $198 | $0 |
| Monthly Estimated Total | $2,974 | $3,676 | $3,537 |
Hunter Lisk
REALTOR®
Cell: (608) 642-2235
Licensed in IA, IL & WI
Dubuque Office
600 Star Brewery Drive
Suite 300
Dubuque, IA 52001
(563) 583-4550
Suite 300
Dubuque, IA 52001
(563) 583-4550

Member Participants (and their affiliated licensees, if applicable) shall indicate on their websites that IDX information is provided exclusively for consumers’ personal non-commercial use, that it may not be used for any purpose other than to identify prospective properties consumers may be interested in purchasing, that the data is deemed reliable but is not guaranteed by MLS GRID, and that the use of the MLS GRID Data may be subject to an end user license agreement prescribed by the Member Participant’s applicable MLS if any and as amended from time to time. MLS GRID may, at its discretion, require use of other disclaimers as necessary to protect Member Participant, and/or their MLS from liability.
Based on information submitted to the MLS GRID. All data is obtained from various sources and may not have been verified by broker or MLS GRID. Supplied Open House Information is subject to change without notice. All information should be independently reviewed and verified for accuracy. Properties may or may not be listed by the office/agent presenting the information.
Privacy Policy / DMCA Notice / ADA Accessibility


This site is hosted, designed and copyright
© 1994 - 2026 by
Delta Media Group, Inc. -- Patent Pending --
Agent License Information: Licensed in IA, IL & WI