


Hunter Lisk
- Buy
- Sell
https://www.ruhlmortgage.com/LawrenceDavis.html
Description
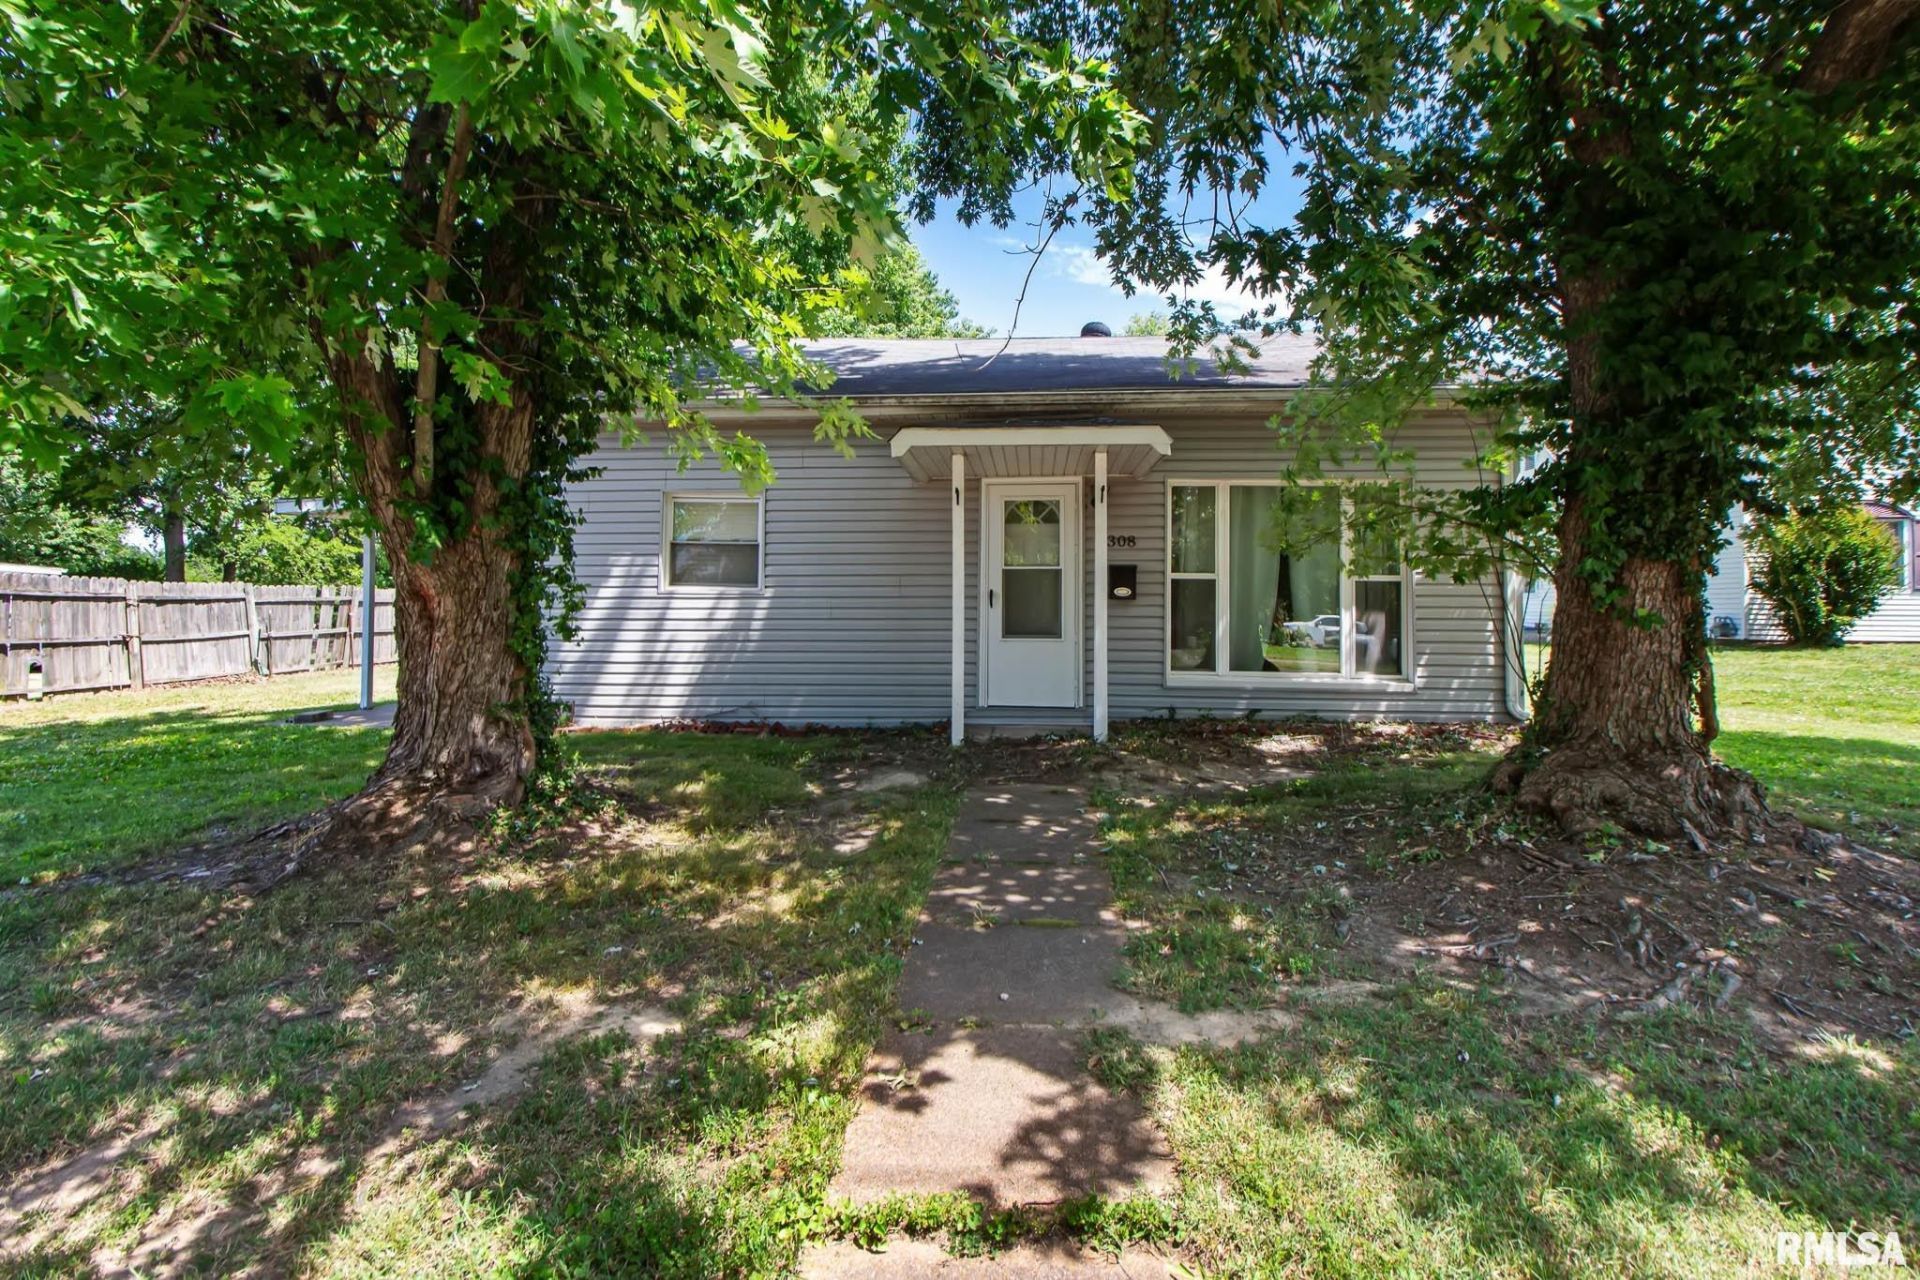
Warning: This Carterville cutie may cause sudden urges to become a homeowner. Looking for a home that's been updated, move-in ready, AND has a backyard big enough for football games, bonfires, gardens, dog zoomies, or all of the above? Welcome home. This adorable Carterville gem has seen a long list of updates and offers a bright, open feel with stylish flooring, fresh neutral colors, updated kitchen cabinets, countertops, stainless appliances, and a beautifully refreshed bathroom. The spacious living area is perfect for hosting friends, binge-watching your favorite shows, or pretending you'll start that new hobby next week. The oversized primary bedroom gives you plenty of room for a king-sized bed, home office setup, workout corner, or that chair where clean laundry lives for a few days. Outside is where this property really shines. The HUGE backyard feels like your own private park with mature shade trees, plenty of room to play, entertain, garden, or finally give the dog the yard they've been begging for. There's even a storage shed for all the things you swear you'll organize someday. Conveniently located in Carterville and close to schools, shopping, dining, and everything Southern Illinois has to offer. Move-in ready, updated, and sitting on a lot that's hard to find these days - this one checks all the boxes. The only thing missing is your grill, your lawn chairs, and your offer. Schedule your showing before someone else claims dibs on the backyard!
Property Highlights
Property Type: Residential - Single Family
Total Living Area SF: 1,344
Built in 1960
School District: Carterville
Eat-In Kitchen
General Information
Bedrooms: 3
Bathrooms: 1
Sqft: 1,344
County: Williamson
High School: Carterville
Subdivision: None
Listed By:
HOUSE 2 HOME REALTY
Mobile: 618-889-0831
RMLSA
MLS ID: PA1267672
Room Information
Bedroom 1: 11 X 21 Level - Main
Bedroom 2: 9 X 13 Level - Main
Bedroom 3: 13 X 9 Level - Main
Living Room: 15 X 13 Level - Main
Kitchen: 13 X 13 Level - Main
Shown By
Get in Touch
Shown By
Contact an agent to learn more about
308 California Street, Carterville, IL 62918.
Mortgage Calculator

Call or Click to get Pre-Approved!
563-441-1862
toll free 866-441-1862
Customize Your Rate
| Loan Type | 30 Year Fixed | FHA 30 Year Fixed | 15 Year Fixed |
| Purchase Price | $124,900 | $124,900 | $124,900 |
| Down Payment | $24,980 | $4,372 | $31,225 |
| Monthly Mortgage Amount | $615 | $755 | $772 |
| Taxes | $174 | $174 | $174 |
| Insurance | $100 | $100 | $100 |
| HOA/Dues/Fees | $0 | $0 | $0 |
| Monthly Mortage Insurance | $0 | $55 | $0 |
| Monthly Estimated Total | $889 | $1,084 | $1,046 |
Hunter Lisk
REALTOR®
Cell: (608) 642-2235
Licensed in IA, IL & WI
Dubuque Office
600 Star Brewery Drive
Suite 300
Dubuque, IA 52001
(563) 583-4550
Suite 300
Dubuque, IA 52001
(563) 583-4550

Member Participants (and their affiliated licensees, if applicable) shall indicate on their websites that IDX information is provided exclusively for consumers’ personal non-commercial use, that it may not be used for any purpose other than to identify prospective properties consumers may be interested in purchasing, that the data is deemed reliable but is not guaranteed by MLS GRID, and that the use of the MLS GRID Data may be subject to an end user license agreement prescribed by the Member Participant’s applicable MLS if any and as amended from time to time. MLS GRID may, at its discretion, require use of other disclaimers as necessary to protect Member Participant, and/or their MLS from liability.
Based on information submitted to the MLS GRID. All data is obtained from various sources and may not have been verified by broker or MLS GRID. Supplied Open House Information is subject to change without notice. All information should be independently reviewed and verified for accuracy. Properties may or may not be listed by the office/agent presenting the information.
Privacy Policy / DMCA Notice / ADA Accessibility


This site is hosted, designed and copyright
© 1994 - 2026 by
Delta Media Group, Inc. -- Patent Pending --
Agent License Information: Licensed in IA, IL & WI