


Hunter Lisk
- Buy
- Sell
https://www.ruhlmortgage.com/LawrenceDavis.html
Description
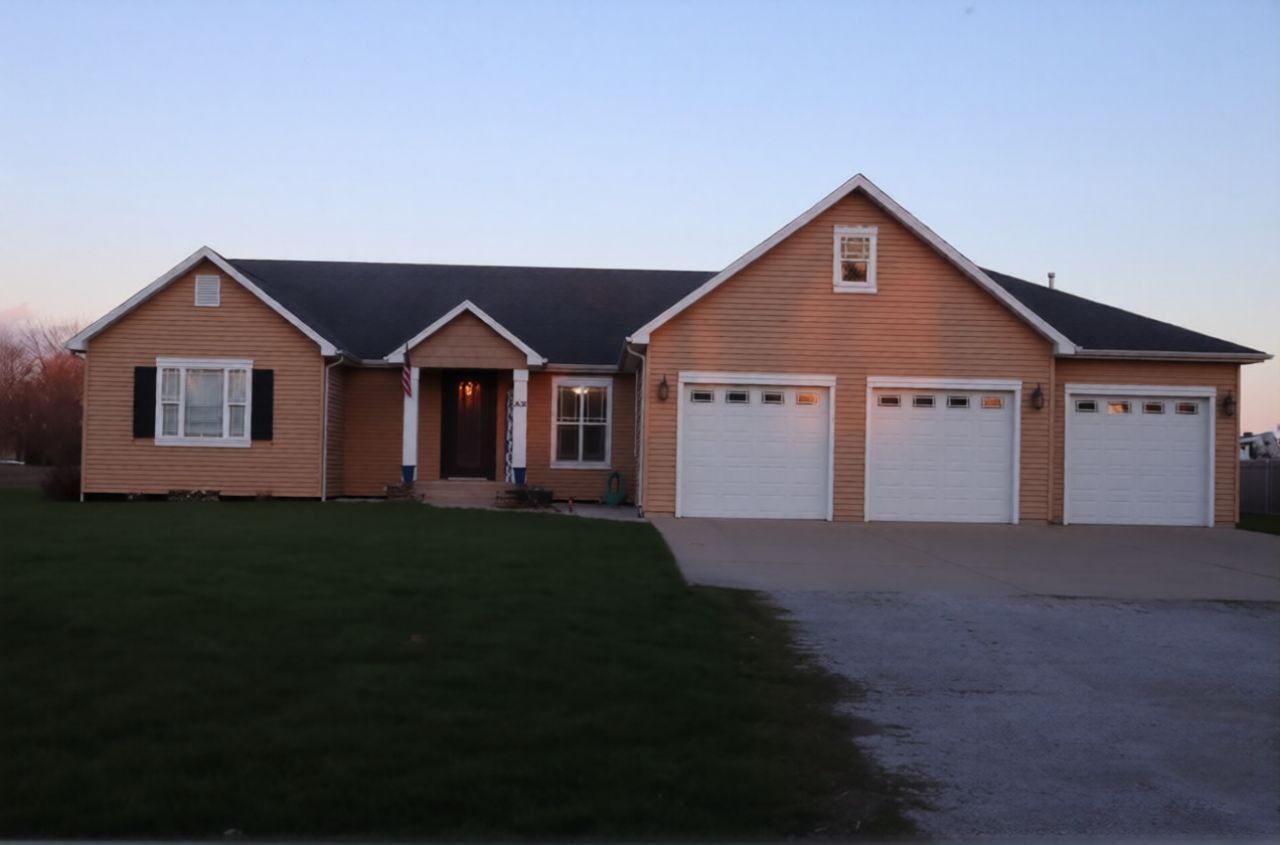
**Motivated Seller** ***Price below appraised value*** Nestled in a corner lot of a quiet neighborhood, within a block of the park, this custom-built 2009 residence offers 2,592 sq ft of main-floor living and a nearly fully finished basement for a total of 5,184 sq ft. Perfect for growing families or those seeking flexible living. Step inside to soaring 9-foot ceilings that flood the home with natural light, paired with warm bamboo flooring throughout the main level. The bedrooms are carpeted while the bathrooms boast elegant ceramic tile. The open-concept kitchen/dining/great room is the heart of the home, featuring a 2-level kitchen island, stainless steel appliances (refrigerator, dishwasher, stove, microwave), all less than 3 years old except for the oven, which are included with the home. A fireplace is the center of the large great room. The main floor includes a spacious master suite with walk-in closets and a luxury bathroom featuring a whirlpool tub, walk-in glass-block shower, and a dual vanity. It also includes two additional bedrooms, one dual vanity full bathroom, and a guest 1/2 bathroom. A utility room with a deep sink, washing machine, and gas dryer (included with home) is also on the main floor. The basement offers two additional optional bedrooms with full two-door closets, 1/2-bathroom, custom designed craft room, porcelain-tiled office/game room, and a custom designed in-wall theater room. This provides endless possibilities for playrooms, home office, or a guest suite. The water heater was replaced in 2024 with a 55-gallon efficient model, designed to keep up with the home's four bathrooms. The central air system was upgraded to a powerful 5-ton unit in 2023 - ensuring optimal cooling during the hot months. Inside, a whole-home stereo system with interior and exterior speakers, whole-house humidifier, new water softener, and recently replaced sump pumps make daily living seamless. Bonus features like a whole house security system, coax/outlet for each bedroom tv, and an underground downspout drainage system, completes this turnkey property. The yard includes a charming California-style driveway, 16'x16' concrete patio, and 12'x16' color matching shed. The connecting lot was purchased after the original sale and now raises the corner lot size to nearly an acre. The 3-car garage (972 sq ft) provides ample storage and also includes a work shop space. Whether hosting gatherings on the concrete patio or the family enjoying the large yard, this home blends comfort, space, and modern convenience-perfect for your next chapter.
Property Highlights
Property Type: Residential - Single Family
Total Living Area SF: 5,184
Garage Size: 3
Attached Garage
Built in 2009
School District: District 4
One Fireplace
General Information
Bedrooms: 3
Bathrooms: 4
Sqft: 5,184
County: Iroquois
Listed By:
USRealty.com, LLP
866-807-9087
MRED MLS
MLS ID: 12621194
Room Information
Office: 15X15
Bedroom 2: 12X15
Bedroom 3: 12X12
Dining Room: 10X19
Family Room: 20X27
Kitchen: 11X18
Laundry: 9X18
Living Room: 16X19
Primary Bedroom: 16X17
Shown By
Get in Touch
Shown By
Contact an agent to learn more about
306 S Third Street, Ashkum, IL 60911.
Mortgage Calculator

Call or Click to get Pre-Approved!
563-441-1862
toll free 866-441-1862
Customize Your Rate
| Loan Type | 30 Year Fixed | FHA 30 Year Fixed | 15 Year Fixed |
| Purchase Price | $409,000 | $409,000 | $409,000 |
| Down Payment | $81,800 | $14,315 | $102,250 |
| Monthly Mortgage Amount | $2,015 | $2,473 | $2,527 |
| Taxes | $569 | $569 | $569 |
| Insurance | $100 | $100 | $100 |
| HOA/Dues/Fees | $0 | $0 | $0 |
| Monthly Mortage Insurance | $0 | $180 | $0 |
| Monthly Estimated Total | $2,703 | $3,341 | $3,215 |
Hunter Lisk
REALTOR®
Cell: (608) 642-2235
Licensed in IA, IL & WI
Dubuque Office
600 Star Brewery Drive
Suite 300
Dubuque, IA 52001
(563) 583-4550
Suite 300
Dubuque, IA 52001
(563) 583-4550

Member Participants (and their affiliated licensees, if applicable) shall indicate on their websites that IDX information is provided exclusively for consumers’ personal non-commercial use, that it may not be used for any purpose other than to identify prospective properties consumers may be interested in purchasing, that the data is deemed reliable but is not guaranteed by MLS GRID, and that the use of the MLS GRID Data may be subject to an end user license agreement prescribed by the Member Participant’s applicable MLS if any and as amended from time to time. MLS GRID may, at its discretion, require use of other disclaimers as necessary to protect Member Participant, and/or their MLS from liability.
Based on information submitted to the MLS GRID. All data is obtained from various sources and may not have been verified by broker or MLS GRID. Supplied Open House Information is subject to change without notice. All information should be independently reviewed and verified for accuracy. Properties may or may not be listed by the office/agent presenting the information.
Privacy Policy / DMCA Notice / ADA Accessibility


This site is hosted, designed and copyright
© 1994 - 2026 by
Delta Media Group, Inc. -- Patent Pending --
Agent License Information: Licensed in IA, IL & WI