


Hunter Lisk
- Buy
- Sell
https://www.ruhlmortgage.com/LawrenceDavis.html
Description
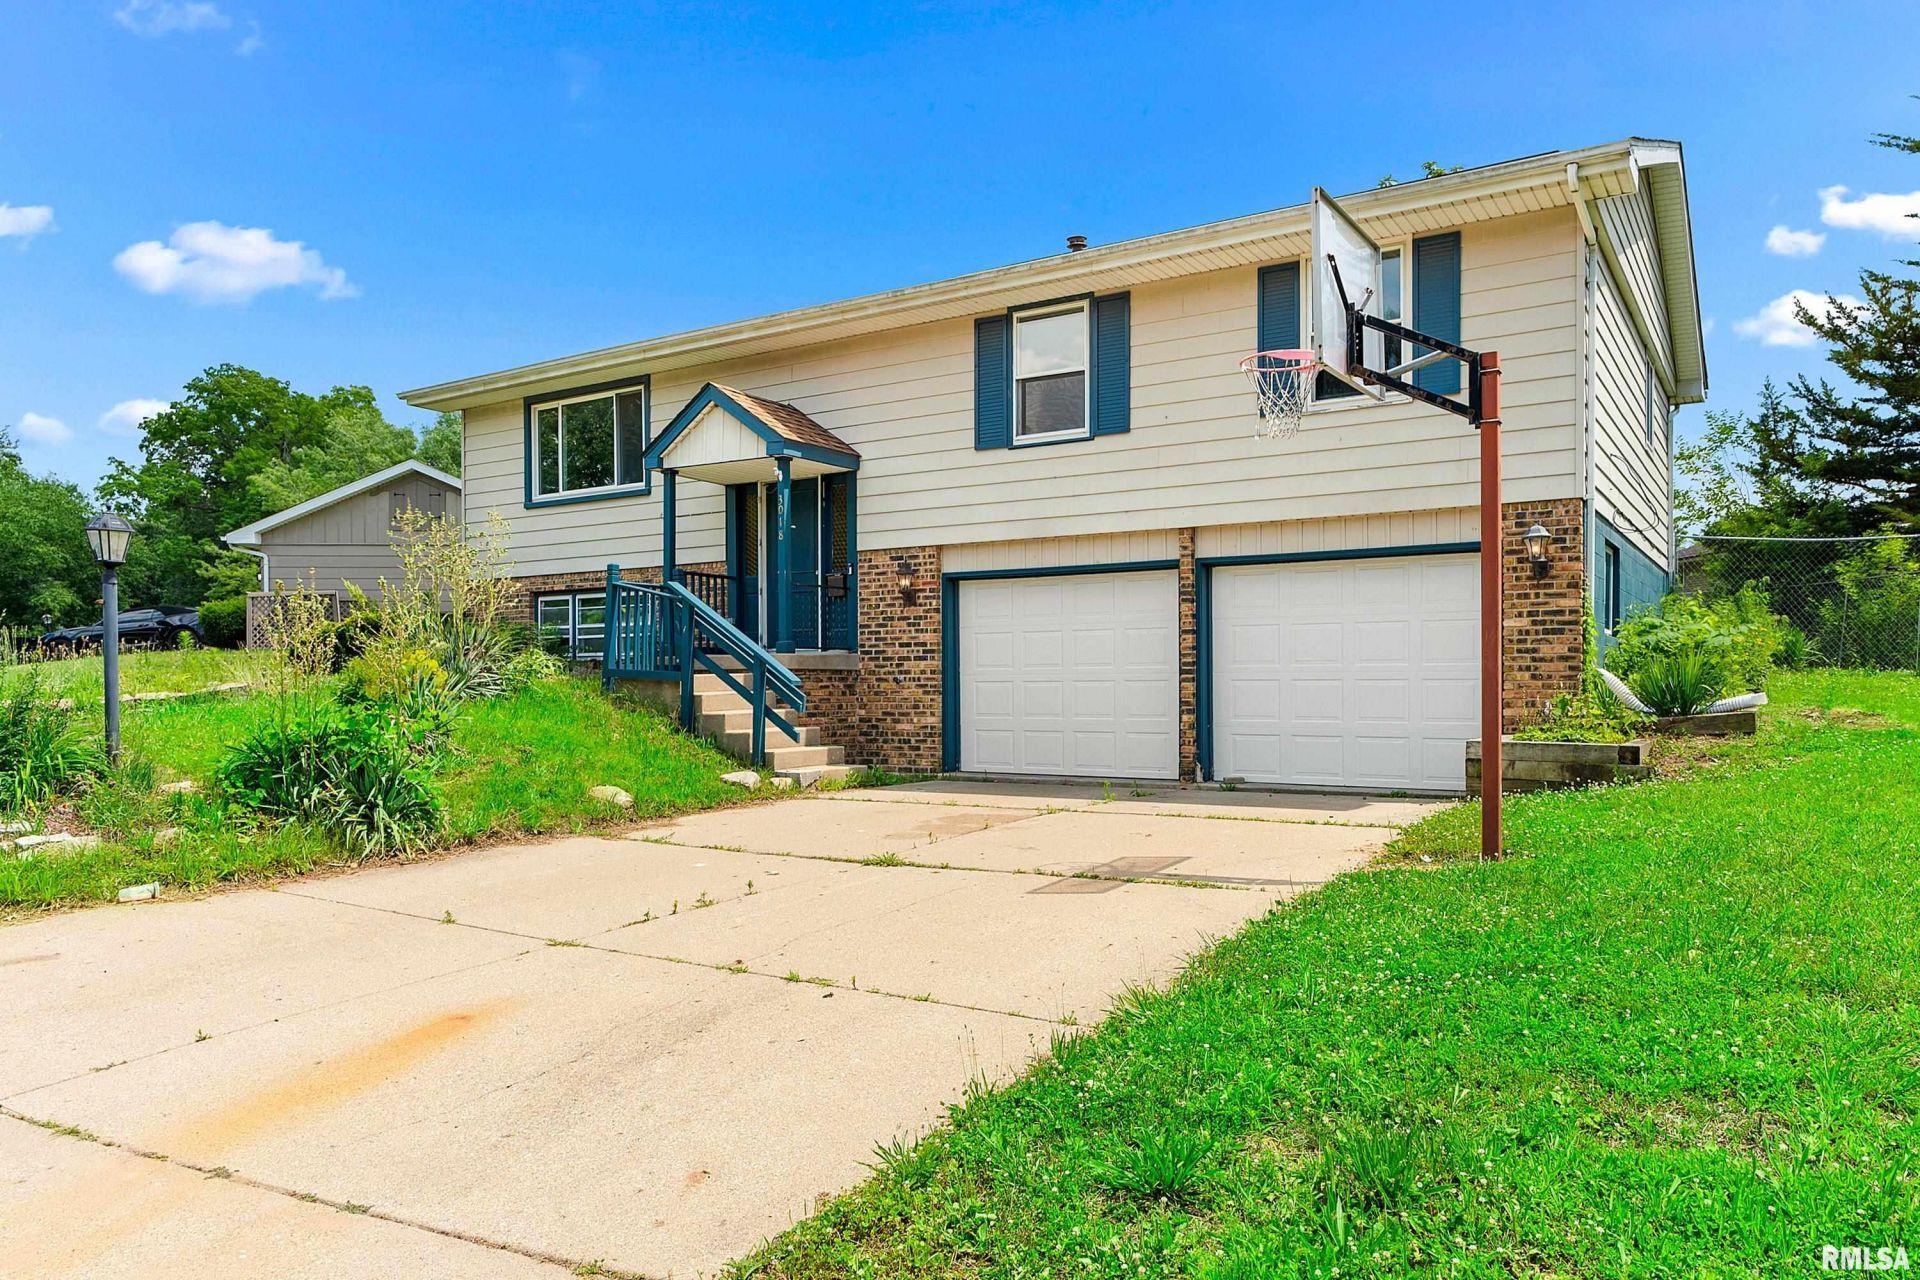
Welcome to 3018 Wardcliffe Drive! Move-In Ready Split-Foyer with Modern Updates & Solar Efficiency! Step into this beautifully refreshed 4-bedroom, 2-bathroom raised ranch home, offering the perfect blend of modern style and functional design. Situated on a .21-acre lot in Peoria, this property is completely updated from top to bottom and waiting for its next owner. Enjoy fresh, neutral paint, crisp white trim, and gorgeous gray luxury vinyl plank (LVP) flooring running seamlessly throughout the main living areas and bedrooms.The spacious main level living room welcomes you with an oversized picture window that floods the space with natural light. Prepare meals with ease in the updated kitchen featuring brilliant white cabinetry, stylish mosaic tile backsplash, marble-look countertops, and high-end stainless steel appliances (including a gas range and French-door refrigerator).Transition seamlessly through the dining area's sliding glass doors to a large wooden backyard deck?perfect for morning coffee or weekend barbecues. The expansive backyard is fully fenced, offering a great canvas for gardening or outdoor activities. Take control of your energy costs with the solar panel system installed on the roof, adding incredible long-term value and efficiency. A versatile floor plan offers plenty of room to spread out, including well-proportioned lower-level bedrooms/flex spaces and an attached deep 2-car garage.
Property Highlights
Property Type: Residential - Single Family
Total Living Area SF: 2,198
Garage Size: 2
Attached Garage
Built in 1973
High School: Peoria High
Eat-In Kitchen
General Information
Bedrooms: 4
Bathrooms: 2
Sqft: 2,198
County: Peoria
High School: Peoria High
Subdivision: Wardcliffe
Listed By:
eXp Realty
Mobile: 309-643-5643
RMLSA
MLS ID: PA1268220
Room Information
Bedroom 1: 13 X 12 Level - Lower
Bedroom 2: 12 X 11 Level - Main
Bedroom 3: 11 X 11 Level - Main
Bedroom 4: 10 X 11 Level - Main
Living Room: 13 X 12 Level - Main
Family Room: 13 X 12 Level - Lower
Kitchen: 18 X 13 Level - Main
Shown By
Get in Touch
Shown By
Contact an agent to learn more about
3018 Wardcliffe Drive, Peoria, IL 61604.
Mortgage Calculator

Call or Click to get Pre-Approved!
563-441-1862
toll free 866-441-1862
Customize Your Rate
| Loan Type | 30 Year Fixed | FHA 30 Year Fixed | 15 Year Fixed |
| Purchase Price | $190,000 | $190,000 | $190,000 |
| Down Payment | $38,000 | $6,650 | $47,500 |
| Monthly Mortgage Amount | $936 | $1,149 | $1,174 |
| Taxes | $264 | $264 | $264 |
| Insurance | $100 | $100 | $100 |
| HOA/Dues/Fees | $0 | $0 | $0 |
| Monthly Mortage Insurance | $0 | $84 | $0 |
| Monthly Estimated Total | $1,300 | $1,597 | $1,538 |
Hunter Lisk
REALTOR®
Cell: (608) 642-2235
Licensed in IA, IL & WI
Dubuque Office
600 Star Brewery Drive
Suite 300
Dubuque, IA 52001
(563) 583-4550
Suite 300
Dubuque, IA 52001
(563) 583-4550

Member Participants (and their affiliated licensees, if applicable) shall indicate on their websites that IDX information is provided exclusively for consumers’ personal non-commercial use, that it may not be used for any purpose other than to identify prospective properties consumers may be interested in purchasing, that the data is deemed reliable but is not guaranteed by MLS GRID, and that the use of the MLS GRID Data may be subject to an end user license agreement prescribed by the Member Participant’s applicable MLS if any and as amended from time to time. MLS GRID may, at its discretion, require use of other disclaimers as necessary to protect Member Participant, and/or their MLS from liability.
Based on information submitted to the MLS GRID. All data is obtained from various sources and may not have been verified by broker or MLS GRID. Supplied Open House Information is subject to change without notice. All information should be independently reviewed and verified for accuracy. Properties may or may not be listed by the office/agent presenting the information.
Privacy Policy / DMCA Notice / ADA Accessibility


This site is hosted, designed and copyright
© 1994 - 2026 by
Delta Media Group, Inc. -- Patent Pending --
Agent License Information: Licensed in IA, IL & WI