


Hunter Lisk
- Buy
- Sell
https://www.ruhlmortgage.com/LawrenceDavis.html
Description
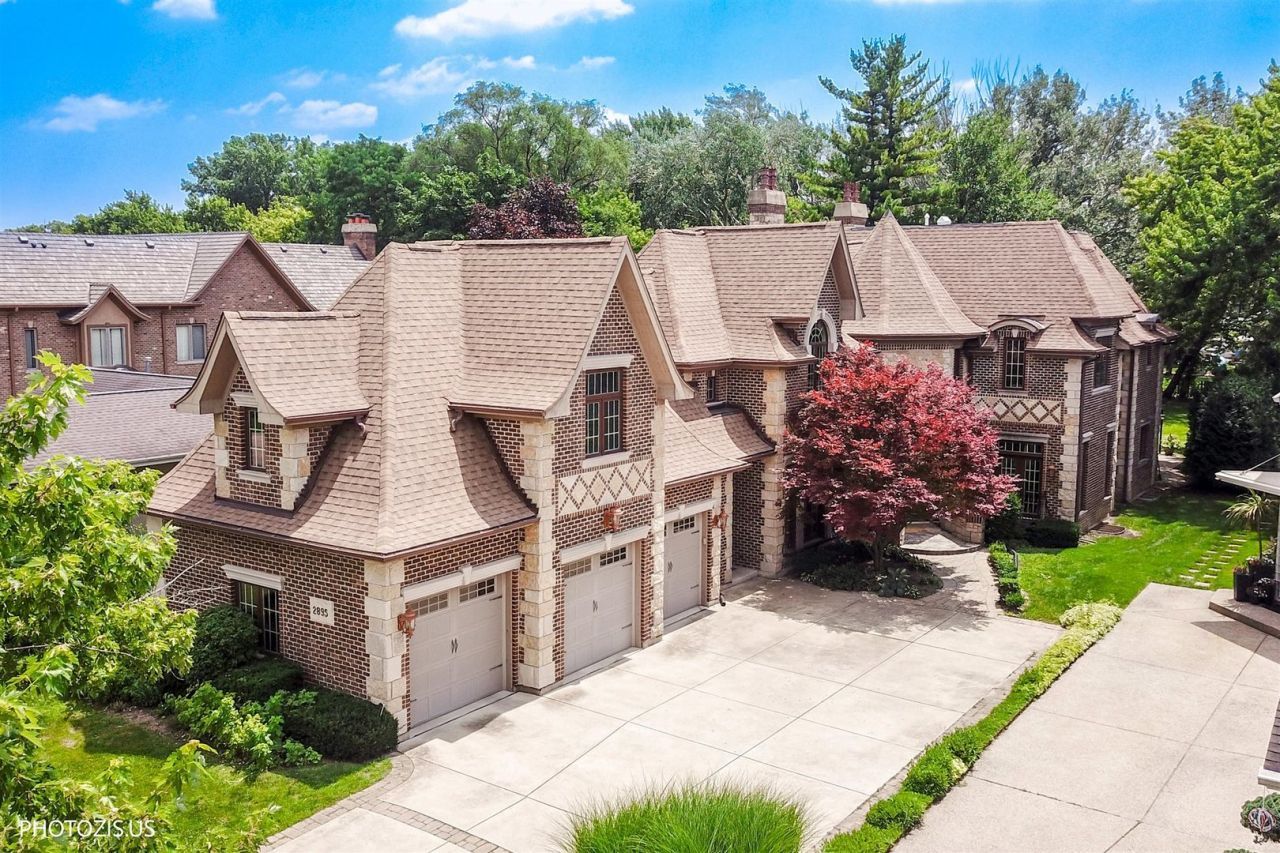
Experience a luxurious lifestyle in this absolutely spectacular 4-bedroom custom-built home, privately nestled deep within the lot offering a rare sense of seclusion in Northbrook's prestigious District 27. Showcasing exceptional craftsmanship, timeless elegance, & remarkable architectural detail, this one-of-a-kind home provides an extraordinary living experience. Enter into a breathtaking 2-story circular stone foyer and get ready to be IMPRESSED with dramatic design and exceptional attention to detail. Rich hardwood floors, travertine, marble, granite, natural stone, and intricate mosaic accents flow seamlessly throughout the home, creating a level of quality rarely found today. Striking custom stone arches create a dramatic architectural focal point, beautifully defining the living and dining spaces. Colossal ceilings, extensive crown molding, picture-frame millwork, and custom designs add elegance and sophistication throughout, while built-in speakers indoors and outdoors, create the perfect atmosphere for entertaining. The formal dining room features French doors opening to a Juliet balcony and connects to the heart of the home through a butler's pantry with a sink and wine refrigerator. The spectacular chef's kitchen is a true showpiece, blending luxury, function, and timeless design. Stunning 54-inch cherry cabinetry is enhanced by intricate crown molding, extravagant carved corbels, and an impressive custom wood range hood enriched with decorative millwork. A striking stone backsplash with mosaic centerpiece complements the premium finishes throughout. The oversized granite island offers double-sided cabinetry, and a conveniently integrated LG microwave. High-end appliances include a Sub-Zero refrigerator, Wolf six-burner cooktop with built-in grill and dual ovens, and a Bosch dishwasher. 2 Lazy Susan cabinets and an enormous walk-in pantry with custom shelving and drawers provide ample storage. The stunning circular eat-in kitchen, accented by beautiful stone walls and a custom-designed ceiling, offers picturesque views of the lavish backyard, creating the perfect setting for everyday dining and entertaining. The inviting living room centers around a beautiful fireplace, while the elegant family room features a second fireplace, a tray ceiling, and two French doors leading to the yard. An opulent library/office is secluded in its own private wing and features French doors, a Juliet balcony, and timeless built-in wooden cabinetry and desk, creating an exceptional space for work or study. A discreetly located powder room is tucked away from the main living areas, offering added privacy for guests. 3 large coat closets conclude the first level. Two staircases with custom wrought-iron balusters lead to the upper level where luxury continues. Upstairs, the enormous primary suite serves as a private retreat, featuring a spacious sitting area and French doors opening to a Juliet balcony overlooking the yard. The spa-inspired primary bath boas
Property Highlights
Property Type: Residential - Single Family
Total Living Area SF: 5,743
Garage Size: 3
Attached Garage
Built in 2006
Elementary School: Hickory Point Elementary School
High School: Glenbrook North High School
Middle School: Wood Oaks Junior High School
Brick Exterior
Stone Exterior
Four Fireplaces
General Information
Bedrooms: 4
Bathrooms: 5
Sqft: 5,743
County: Cook
High School: Glenbrook North High School
Listed By:
Realta Real Estate
847-215-5555
MRED MLS
MLS ID: 12686403
Room Information
Breakfast Room: 11X12
Office: 14X14
Bonus Room: 33X25
Foyer: 12X13
Pantry: 8X7
Walk In Closet: 8X9
Atrium: 14X14
Other Room: 94X39
Bedroom 2: 15X16
Bedroom 3: 15X16
Bedroom 4: 14X14
Dining Room: 15X16
Family Room: 23X15
Kitchen: 20X22
Laundry: 9X9
Living Room: 15X16
Primary Bedroom: 23X21
Shown By
Get in Touch
Shown By
Contact an agent to learn more about
2895 Keystone Road , Northbrook, IL 60062.
Mortgage Calculator

Call or Click to get Pre-Approved!
563-441-1862
toll free 866-441-1862
Customize Your Rate
| Loan Type | FHA 30 Year Fixed | VA 30 year fixed | 30 yr Jumbo |
| Purchase Price | $1,998,000 | $1,998,000 | $1,998,000 |
| Down Payment | $69,930 | $0 | $399,600 |
| Monthly Mortgage Amount | $12,079 | $12,567 | $9,972 |
| Taxes | $2781 | $2781 | $2781 |
| Insurance | $100 | $100 | $100 |
| HOA/Dues/Fees | $0 | $0 | $0 |
| Monthly Mortage Insurance | $1,199 | $0 | $0 |
| Monthly Estimated Total | $16,642 | $15,931 | $13,336 |
Hunter Lisk
REALTOR®
Cell: (608) 642-2235
Licensed in IA, IL & WI
Dubuque Office
600 Star Brewery Drive
Suite 300
Dubuque, IA 52001
(563) 583-4550
Suite 300
Dubuque, IA 52001
(563) 583-4550

Member Participants (and their affiliated licensees, if applicable) shall indicate on their websites that IDX information is provided exclusively for consumers’ personal non-commercial use, that it may not be used for any purpose other than to identify prospective properties consumers may be interested in purchasing, that the data is deemed reliable but is not guaranteed by MLS GRID, and that the use of the MLS GRID Data may be subject to an end user license agreement prescribed by the Member Participant’s applicable MLS if any and as amended from time to time. MLS GRID may, at its discretion, require use of other disclaimers as necessary to protect Member Participant, and/or their MLS from liability.
Based on information submitted to the MLS GRID. All data is obtained from various sources and may not have been verified by broker or MLS GRID. Supplied Open House Information is subject to change without notice. All information should be independently reviewed and verified for accuracy. Properties may or may not be listed by the office/agent presenting the information.
Privacy Policy / DMCA Notice / ADA Accessibility


This site is hosted, designed and copyright
© 1994 - 2026 by
Delta Media Group, Inc. -- Patent Pending --
Agent License Information: Licensed in IA, IL & WI