


Hunter Lisk
- Buy
- Sell
https://www.ruhlmortgage.com/LawrenceDavis.html
Description
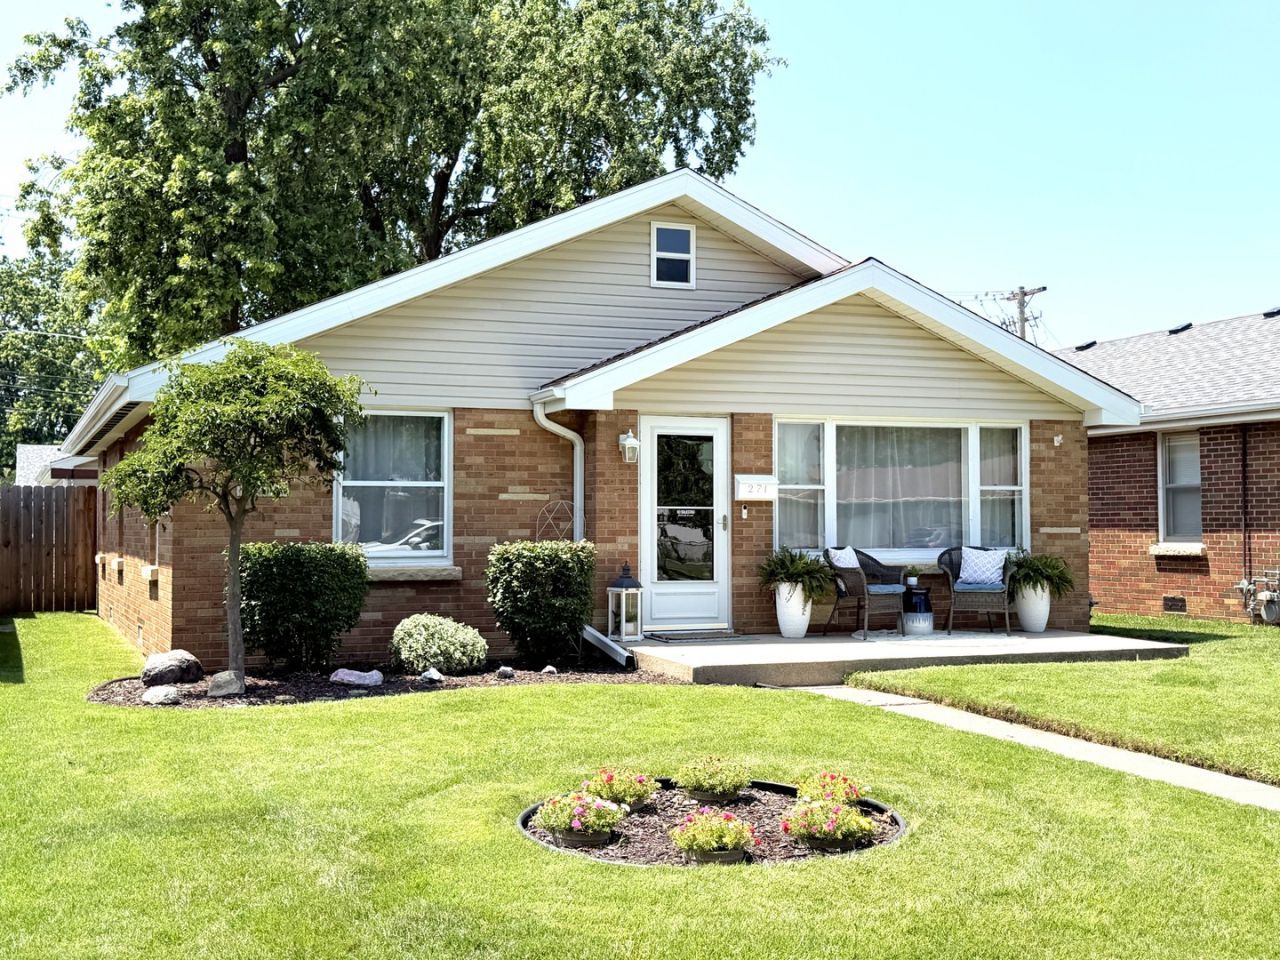
Welcome to this inviting brick home with the kind of comfort and outdoor space buyers love! Inside, you'll find natural hardwood floors and a warm, comfortable layout that feels easy to live in from day one. Nice sized Living Room with ample natural light that pours into the home. Enjoy the beautiful eat-in kitchen with stainless steel appliances and adjacent laundry room. The home includes a whole house fan, a fantastic feature for bringing in fresh air, cooling the home quickly on mild days, and helping reduce the need to run the air conditioning as often. Another standout feature is the updated bathroom, complete with heated floors and a heated jacuzzi tub, perfect for starting chilly mornings a little more comfortably or relaxing at the end of a long day. Want more storage? There are pull-down stairs to an attic in the home as another storage resource. Outside, the backyard feels like a private retreat. Mature trees, a wooden privacy fence, a covered pergola-like sitting area, and raised garden beds create a peaceful setting with plenty of room to relax, garden, entertain, or simply enjoy your own space. The oversized 2-car garage offers excellent storage and workspace flexibility. Major updates include a new roof and gutters (April 2026), giving you added peace of mind. This home offers charm, privacy, practical updates, and a great central location all in one package. The location is just as convenient, with shopping, restaurants, and everyday amenities nearby, plus quick access to Interstate 57 in about five minutes. Water heater in March 2025. Central Air 2021. Insulated garage door added in 2019.
Property Highlights
Property Type: Residential - Single Family
Total Living Area SF: 1,056
Garage Size: 2
Built in 1953
School District: District 53
Brick Exterior
General Information
Bedrooms: 3
Bathrooms: 1
Sqft: 1,056
County: Kankakee
Listed By:
McColly Real Estate
708-367-1200
MRED MLS
MLS ID: 12696986
Room Information
Bedroom 2: 12X10
Bedroom 3: 12X10
Kitchen: 13X12
Laundry: 10X10
Living Room: 17X12
Primary Bedroom: 12X10
Shown By
Get in Touch
Shown By
Contact an agent to learn more about
271 N Douglas Street, Bradley, IL 60915.
Mortgage Calculator

Call or Click to get Pre-Approved!
563-441-1862
toll free 866-441-1862
Customize Your Rate
| Loan Type | 30 Year Fixed | FHA 30 Year Fixed | 15 Year Fixed |
| Purchase Price | $189,900 | $189,900 | $189,900 |
| Down Payment | $37,980 | $6,647 | $47,475 |
| Monthly Mortgage Amount | $935 | $1,148 | $1,173 |
| Taxes | $264 | $264 | $264 |
| Insurance | $100 | $100 | $100 |
| HOA/Dues/Fees | $0 | $0 | $0 |
| Monthly Mortage Insurance | $0 | $84 | $0 |
| Monthly Estimated Total | $1,299 | $1,596 | $1,537 |
Hunter Lisk
REALTOR®
Cell: (608) 642-2235
Licensed in IA, IL & WI
Dubuque Office
600 Star Brewery Drive
Suite 300
Dubuque, IA 52001
(563) 583-4550
Suite 300
Dubuque, IA 52001
(563) 583-4550

Member Participants (and their affiliated licensees, if applicable) shall indicate on their websites that IDX information is provided exclusively for consumers’ personal non-commercial use, that it may not be used for any purpose other than to identify prospective properties consumers may be interested in purchasing, that the data is deemed reliable but is not guaranteed by MLS GRID, and that the use of the MLS GRID Data may be subject to an end user license agreement prescribed by the Member Participant’s applicable MLS if any and as amended from time to time. MLS GRID may, at its discretion, require use of other disclaimers as necessary to protect Member Participant, and/or their MLS from liability.
Based on information submitted to the MLS GRID. All data is obtained from various sources and may not have been verified by broker or MLS GRID. Supplied Open House Information is subject to change without notice. All information should be independently reviewed and verified for accuracy. Properties may or may not be listed by the office/agent presenting the information.
Privacy Policy / DMCA Notice / ADA Accessibility


This site is hosted, designed and copyright
© 1994 - 2026 by
Delta Media Group, Inc. -- Patent Pending --
Agent License Information: Licensed in IA, IL & WI