


Hunter Lisk
- Buy
- Sell
https://www.ruhlmortgage.com/LawrenceDavis.html
Description
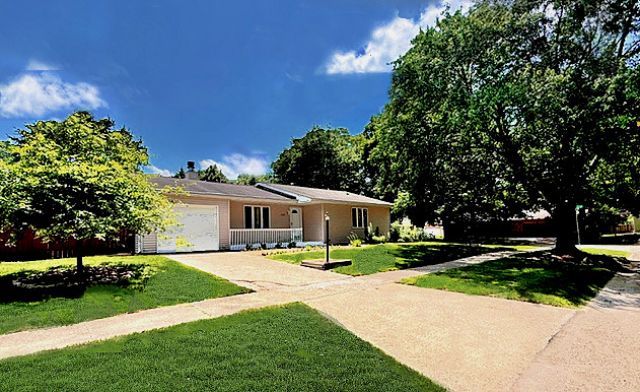
Affordable and Adorable! What a happy home...Light, bright, and so very well cared for that PRIDE OF OWNERSHIP SHINES! One level ranch has the special extras that really make a house a home. Sitting on the corner of a tree lined street, this soft contemporary has great curb appeal, including two front triple windows, a welcoming covered front porch and lovely landscaping. She's all dressed up and ready for the next owners to enjoy. The interior was just professionally painted and BRAND SPANKIN' NEW CARPET was just installed. Many new light fixtures & fans, the front porch was just painted, and the landscaping was refreshed. Big, bright living room with a large triple window and brick corner, wood burning fireplace. Extra wide opening to the dining area, with table space right by a large window. Beautiful heavy gauge, solid wood panel doors and trim. A surplus of large closets, cabinets and counter space throughout. FANTASTIC FLOOR PLAN with 3 good sized bedrooms and TWO FULL BATHS is an excellent use of space. Don't be be fooled...this 1300 sqft really lives large! Both baths have been renovated with stylish ceramic tile walls and wood paneled ceilings! The primary bath has a deep whirlpool tub and the hall bath has a custom tiled walk-in-shower! The big bright master bedroom has a triple window, ceiling fan and a large walk-in closet that has built-in shelving, racks and drawers. Big, updated kitchen with new (or nearly new) fridge, micro and dishwasher, loads of solid oak custom 42 cabinetry and open to the generously sized table space. Convenient laundry area right off the kitchen with direct access to the garage and also then to the back porch. The fenced back yard has a variety of old-fashioned, hand pollinated flowers and plantings. (see pics!) Trane furnace. 1.5 extra deep garage with a built in workbench and cabinets. 200 amp electric service and a full Radon mitigation system is already installed. BRAND NEW ROOF TO BE INSTALLED PRIOR TO CLOSING! Clean as a whistle and genuinely move in ready. Wonderful Southwest Champaign established neighborhood...just down the street (.4 miles) to Robeson Park and close to the University (3.4 miles) shopping, restaurants, schools and buslines. You will NOT be disappointed with this one...CALL your FAVORITE Realtor to schedule your private showing today!
Property Highlights
Property Type: Residential - Single Family
Total Living Area SF: 1,318
Garage Size: 2
Attached Garage
Built in 1979
Elementary School: Unit 4 Of Choice
High School: Centennial High School
Middle School: Champaign/Middle Call Unit 4 351
One Fireplace
General Information
Bedrooms: 3
Bathrooms: 2
Sqft: 1,318
County: Champaign
High School: Centennial High School
Subdivision: Stratford Park
Listed By:
RE/MAX REALTY ASSOCIATES-CHA
MRED MLS
MLS ID: 12581430
Room Information
Walk In Closet: 8X6
Bedroom 2: 12X11
Bedroom 3: 11X10
Kitchen: 20X18
Laundry: 7X6
Living Room: 14X12
Primary Bedroom: 15X12
Shown By
Get in Touch
Shown By
Contact an agent to learn more about
2707 Worcester Drive, Champaign, IL 61821.
Mortgage Calculator

Call or Click to get Pre-Approved!
563-441-1862
toll free 866-441-1862
Customize Your Rate
| Loan Type | 30 Year Fixed | FHA 30 Year Fixed | 15 Year Fixed |
| Purchase Price | $225,000 | $225,000 | $225,000 |
| Down Payment | $45,000 | $7,875 | $56,250 |
| Monthly Mortgage Amount | $1,108 | $1,360 | $1,390 |
| Taxes | $313 | $313 | $313 |
| Insurance | $100 | $100 | $100 |
| HOA/Dues/Fees | $0 | $0 | $0 |
| Monthly Mortage Insurance | $0 | $99 | $0 |
| Monthly Estimated Total | $1,521 | $1,872 | $1,803 |
Hunter Lisk
REALTOR®
Cell: (608) 642-2235
Licensed in IA, IL & WI
Dubuque Office
600 Star Brewery Drive
Suite 300
Dubuque, IA 52001
(563) 583-4550
Suite 300
Dubuque, IA 52001
(563) 583-4550

Member Participants (and their affiliated licensees, if applicable) shall indicate on their websites that IDX information is provided exclusively for consumers’ personal non-commercial use, that it may not be used for any purpose other than to identify prospective properties consumers may be interested in purchasing, that the data is deemed reliable but is not guaranteed by MLS GRID, and that the use of the MLS GRID Data may be subject to an end user license agreement prescribed by the Member Participant’s applicable MLS if any and as amended from time to time. MLS GRID may, at its discretion, require use of other disclaimers as necessary to protect Member Participant, and/or their MLS from liability.
Based on information submitted to the MLS GRID. All data is obtained from various sources and may not have been verified by broker or MLS GRID. Supplied Open House Information is subject to change without notice. All information should be independently reviewed and verified for accuracy. Properties may or may not be listed by the office/agent presenting the information.
Privacy Policy / DMCA Notice / ADA Accessibility


This site is hosted, designed and copyright
© 1994 - 2026 by
Delta Media Group, Inc. -- Patent Pending --
Agent License Information: Licensed in IA, IL & WI