


Hunter Lisk
- Buy
- Sell
https://www.ruhlmortgage.com/LawrenceDavis.html
Description
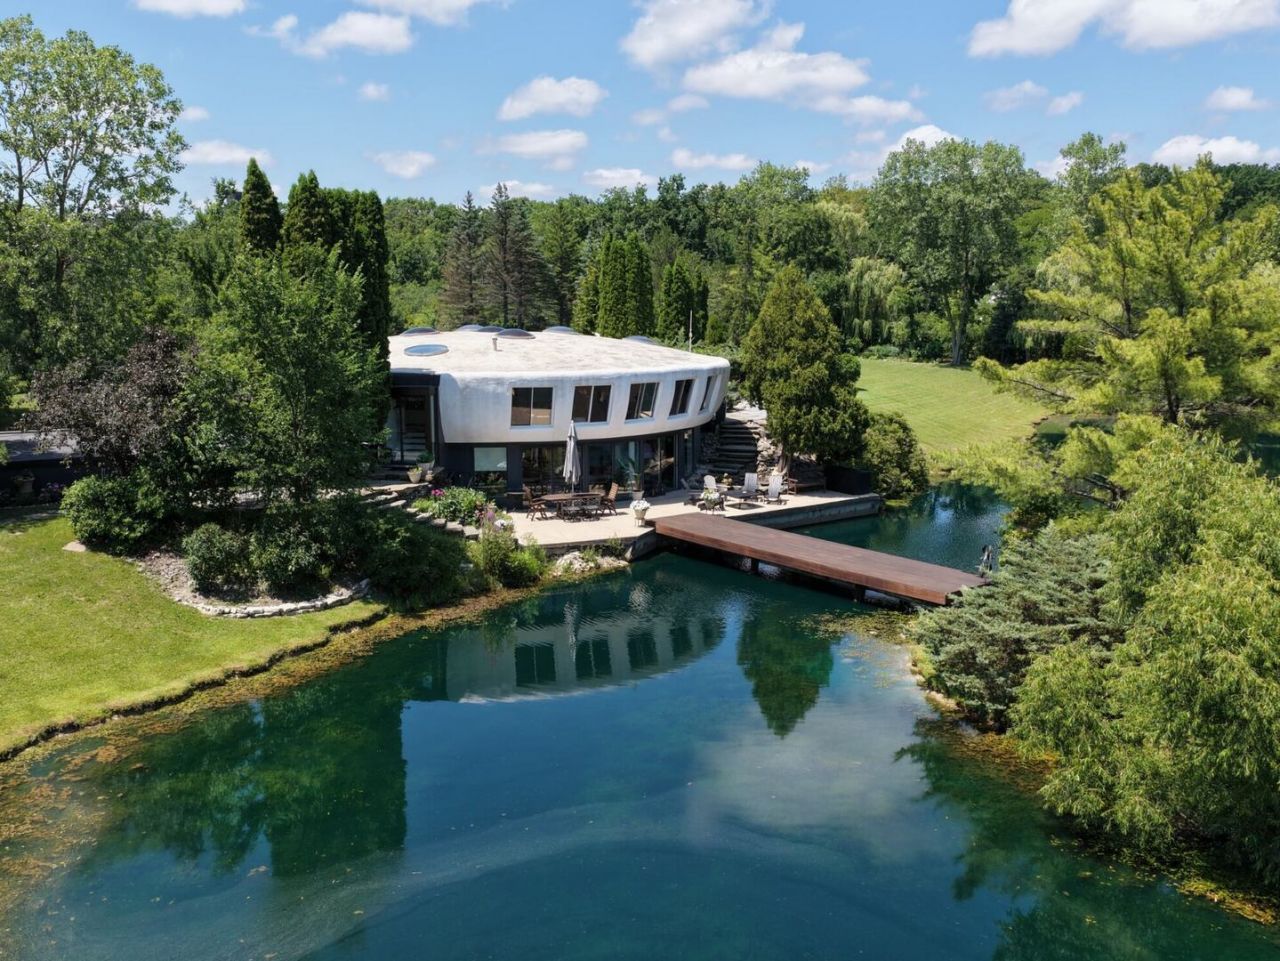
Once-in-a-Lifetime Lifestyle! Welcome to one of Mettawa's most iconic residences-The Spaceship House-a striking circular retreat that unites visionary design with natural serenity. Neighboring the protected Grainger Woods Conservancy, it offers unmatched privacy and a lifestyle like no other. Crafted from a monolithic concrete dome, this architectural gem has been reimagined with refined finishes. Golden teak floors warm the soaring curved interiors, while walls of glass and skylights flood the home with light. A state-of-the-art chef's kitchen, spa-worthy baths, and meticulous details create a living experience of effortless sophistication. Step outside to lush landscaping, a sparkling aerated large pond, and wooded trails. Entertain under the stars with an outdoor kitchen, expansive dining terrace, and dramatic island firepit. All of this tranquility sits within minutes of Metra, expressways, and O'Hare-making global access as seamless as your morning coffee by the pond. An Iconic Gem. A Rare Lifestyle. Your Moment. This is more than a home-it's a sanctuary, a statement, and a once-in-a-lifetime work of living art.
Property Highlights
Property Type: Residential - Single Family
Total Living Area SF: 5,028
Lot Size: 5.35 acres
Walkout Basement
Garage Size: 3
Attached Garage
Built in 1979
Elementary School: Laura B Sprague School
High School: Adlai E Stevenson High School
Middle School: Daniel Wright Junior High School
Wooded Lot
River Front
One Fireplace
General Information
Bedrooms: 3
Bathrooms: 5
Sqft: 5,028
County: Lake
High School: Adlai E Stevenson High School
Listed By:
Coldwell Banker Realty
847-234-8000
MRED MLS
MLS ID: 12441239
Room Information
Office: 15X15
Sitting Room: 14X18
Family Room - Down: 55X47
Foyer: 10X8
Office: 10X10
Walk In Closet: 10X14
Bar/Entertainment: 8X10
Bedroom 2: 18X13
Bedroom 3: 14X15
Dining Room: 33X17
Kitchen: 23X22
Laundry: 5X9
Living Room: 33X29
Primary Bedroom: 16X26
Shown By
Get in Touch
Shown By
Contact an agent to learn more about
25421 N Saint Marys Road, Mettawa, IL 60048.
Mortgage Calculator

Call or Click to get Pre-Approved!
563-441-1862
toll free 866-441-1862
Customize Your Rate
| Loan Type | FHA 30 Year Fixed | 30 yr Jumbo |
| Purchase Price | $3,250,000 | $3,250,000 |
| Down Payment | $113,750 | $650,000 |
| Monthly Mortgage Amount | $19,648 | $16,221 |
| Taxes | $4523 | $4523 |
| Insurance | $100 | $100 |
| HOA/Dues/Fees | $0 | $0 |
| Monthly Mortage Insurance | $1,950 | $0 |
| Monthly Estimated Total | $27,069 | $21,692 |
Hunter Lisk
REALTOR®
Cell: (608) 642-2235
Licensed in IA, IL & WI
Dubuque Office
600 Star Brewery Drive
Suite 300
Dubuque, IA 52001
(563) 583-4550
Suite 300
Dubuque, IA 52001
(563) 583-4550

Member Participants (and their affiliated licensees, if applicable) shall indicate on their websites that IDX information is provided exclusively for consumers’ personal non-commercial use, that it may not be used for any purpose other than to identify prospective properties consumers may be interested in purchasing, that the data is deemed reliable but is not guaranteed by MLS GRID, and that the use of the MLS GRID Data may be subject to an end user license agreement prescribed by the Member Participant’s applicable MLS if any and as amended from time to time. MLS GRID may, at its discretion, require use of other disclaimers as necessary to protect Member Participant, and/or their MLS from liability.
Based on information submitted to the MLS GRID. All data is obtained from various sources and may not have been verified by broker or MLS GRID. Supplied Open House Information is subject to change without notice. All information should be independently reviewed and verified for accuracy. Properties may or may not be listed by the office/agent presenting the information.
Privacy Policy / DMCA Notice / ADA Accessibility


This site is hosted, designed and copyright
© 1994 - 2026 by
Delta Media Group, Inc. -- Patent Pending --
Agent License Information: Licensed in IA, IL & WI