


Hunter Lisk
- Buy
- Sell
https://www.ruhlmortgage.com/LawrenceDavis.html
Description
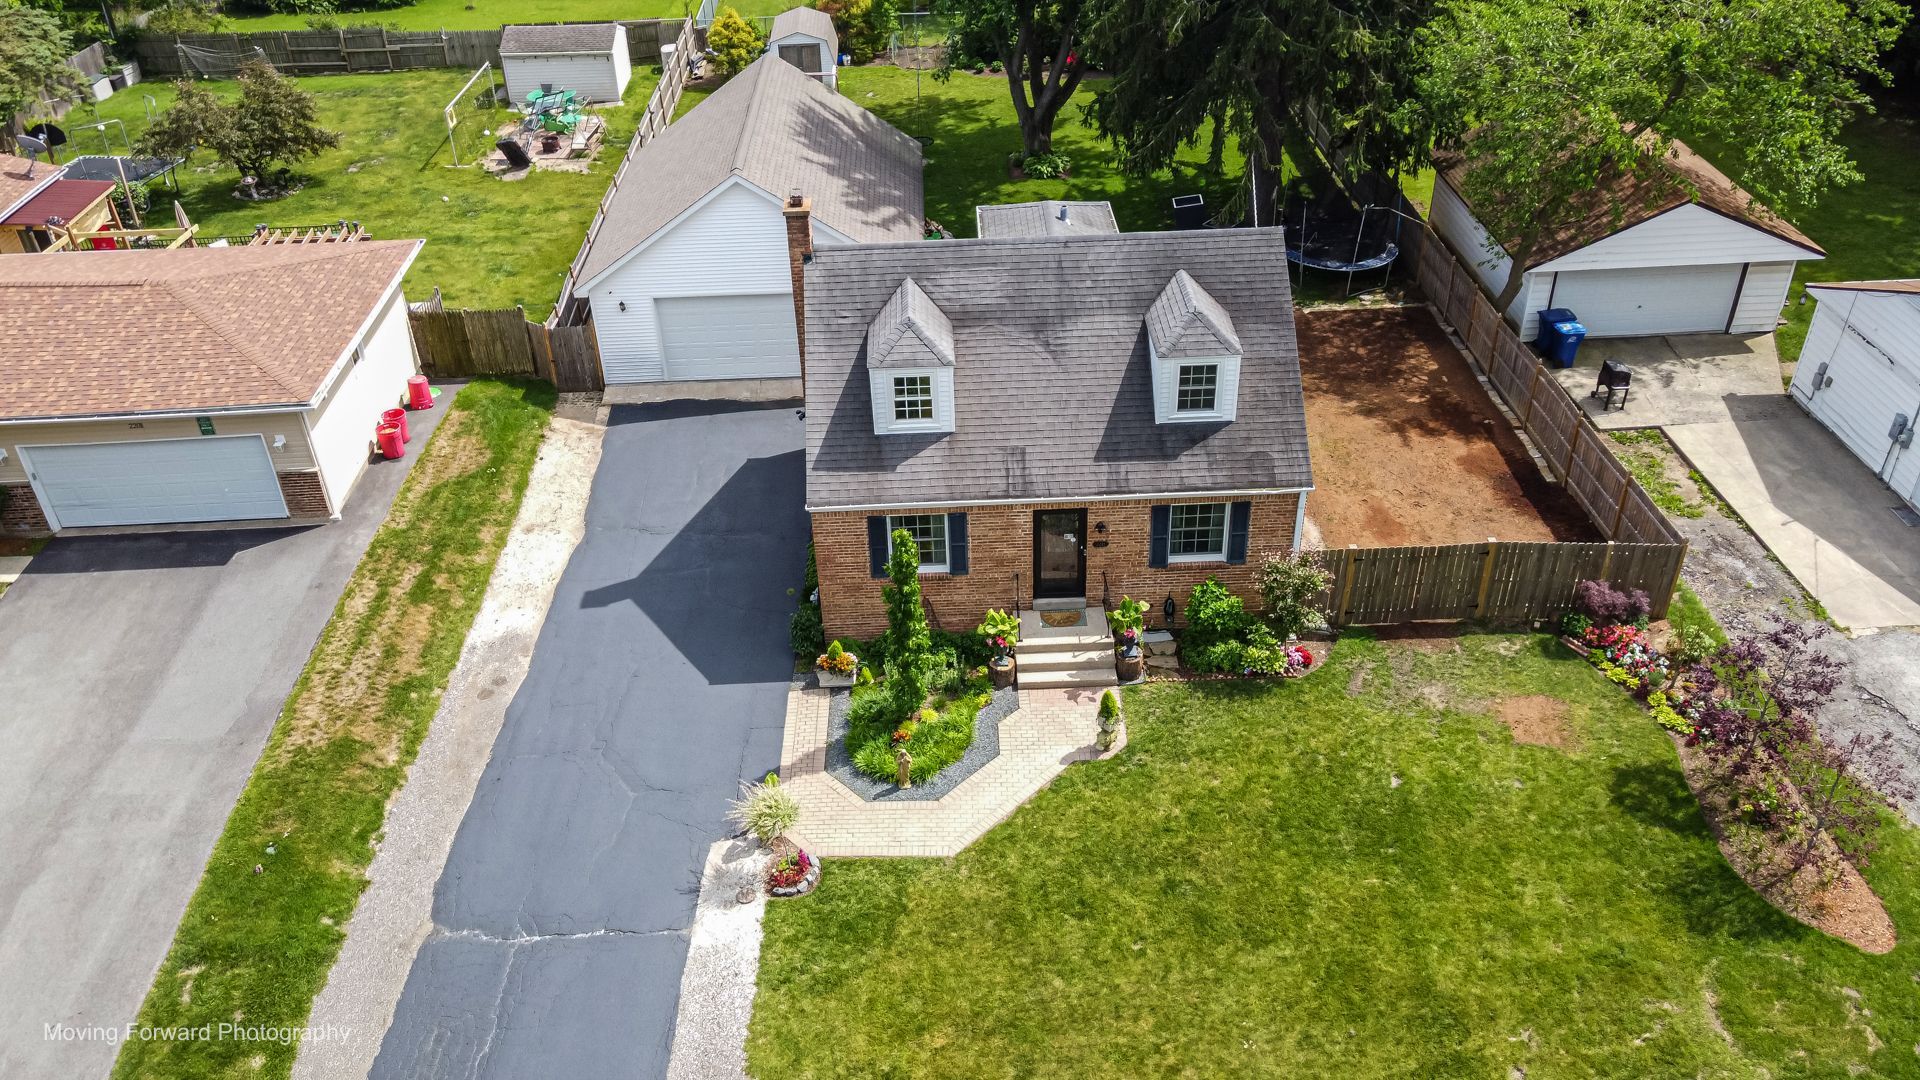
Beautifully updated 3-bedroom, 2-bath home located in the desirable subdivision of Bonnie Brook Golf Course, offering a wonderful combination of comfort, convenience, and curb appeal. Enjoy a great location close to walking trails, providing easy access to outdoor recreation and scenic neighborhood strolls. Main bathroom has been completely remodeled, while the second has been thoughtfully updated. Fresh paint throughout the home creates a bright, clean, and move-in-ready feel. The property also features new windows, a new dishwasher, and a new microwave. The spacious primary (master) bedroom offers plenty of room for a king-size bed, additional furniture, and a comfortable sitting area, creating a relaxing retreat within the home. Outside, extensive work has been done to enhance both the appearance and functionality of the property. A new fence has been installed, trees have been cleared to open up and clean the yard, and dirt and rocks have been added around the garage to create a more even and attractive landscape. The backyard has been leveled with additional fill dirt and improved with new grass and privacy trees, providing a comfortable outdoor space to enjoy. The landscaping has been carefully updated with a variety of plants and improvements that give the property a beautiful, refreshed look. A large garage offers excellent storage and workspace, while the extended driveway provides ample additional parking. This well-maintained home combines modern updates, outdoor improvements, and plenty of parking, making it a great opportunity for its next owner. Move-in ready and waiting for its next owner to enjoy all the improvements that have been made. Property is in great condition but being sold AS IS.
Property Highlights
Property Type: Residential - Single Family
Total Living Area SF: 1,950
Garage Size: 2
Built in 1951
School District: District 60
Brick Exterior
General Information
Bedrooms: 3
Bathrooms: 2
Sqft: 1,950
County: Lake
Listed By:
American Dream Realty Group Inc
847-420-3065
MRED MLS
MLS ID: 12681536
Room Information
Bonus Room: 9X13
Bedroom 2: 11X11
Bedroom 3: 11X28
Dining Room: 11X13
Kitchen: 9X13
Laundry: 9X10
Living Room: 12X15
Primary Bedroom: 22X28
Shown By
Get in Touch
Shown By
Contact an agent to learn more about
2211 N Bonnie Brook Lane, Waukegan, IL 60087.
Mortgage Calculator

Call or Click to get Pre-Approved!
563-441-1862
toll free 866-441-1862
Customize Your Rate
| Loan Type | 30 Year Fixed | FHA 30 Year Fixed | 15 Year Fixed |
| Purchase Price | $298,900 | $298,900 | $298,900 |
| Down Payment | $59,780 | $10,462 | $74,725 |
| Monthly Mortgage Amount | $1,472 | $1,807 | $1,847 |
| Taxes | $416 | $416 | $416 |
| Insurance | $100 | $100 | $100 |
| HOA/Dues/Fees | $0 | $0 | $0 |
| Monthly Mortage Insurance | $0 | $131 | $0 |
| Monthly Estimated Total | $1,988 | $2,454 | $2,363 |
Hunter Lisk
REALTOR®
Cell: (608) 642-2235
Licensed in IA, IL & WI
Dubuque Office
600 Star Brewery Drive
Suite 300
Dubuque, IA 52001
(563) 583-4550
Suite 300
Dubuque, IA 52001
(563) 583-4550

Member Participants (and their affiliated licensees, if applicable) shall indicate on their websites that IDX information is provided exclusively for consumers’ personal non-commercial use, that it may not be used for any purpose other than to identify prospective properties consumers may be interested in purchasing, that the data is deemed reliable but is not guaranteed by MLS GRID, and that the use of the MLS GRID Data may be subject to an end user license agreement prescribed by the Member Participant’s applicable MLS if any and as amended from time to time. MLS GRID may, at its discretion, require use of other disclaimers as necessary to protect Member Participant, and/or their MLS from liability.
Based on information submitted to the MLS GRID. All data is obtained from various sources and may not have been verified by broker or MLS GRID. Supplied Open House Information is subject to change without notice. All information should be independently reviewed and verified for accuracy. Properties may or may not be listed by the office/agent presenting the information.
Privacy Policy / DMCA Notice / ADA Accessibility


This site is hosted, designed and copyright
© 1994 - 2026 by
Delta Media Group, Inc. -- Patent Pending --
Agent License Information: Licensed in IA, IL & WI