


Hunter Lisk
- Buy
- Sell
https://www.ruhlmortgage.com/LawrenceDavis.html
Description
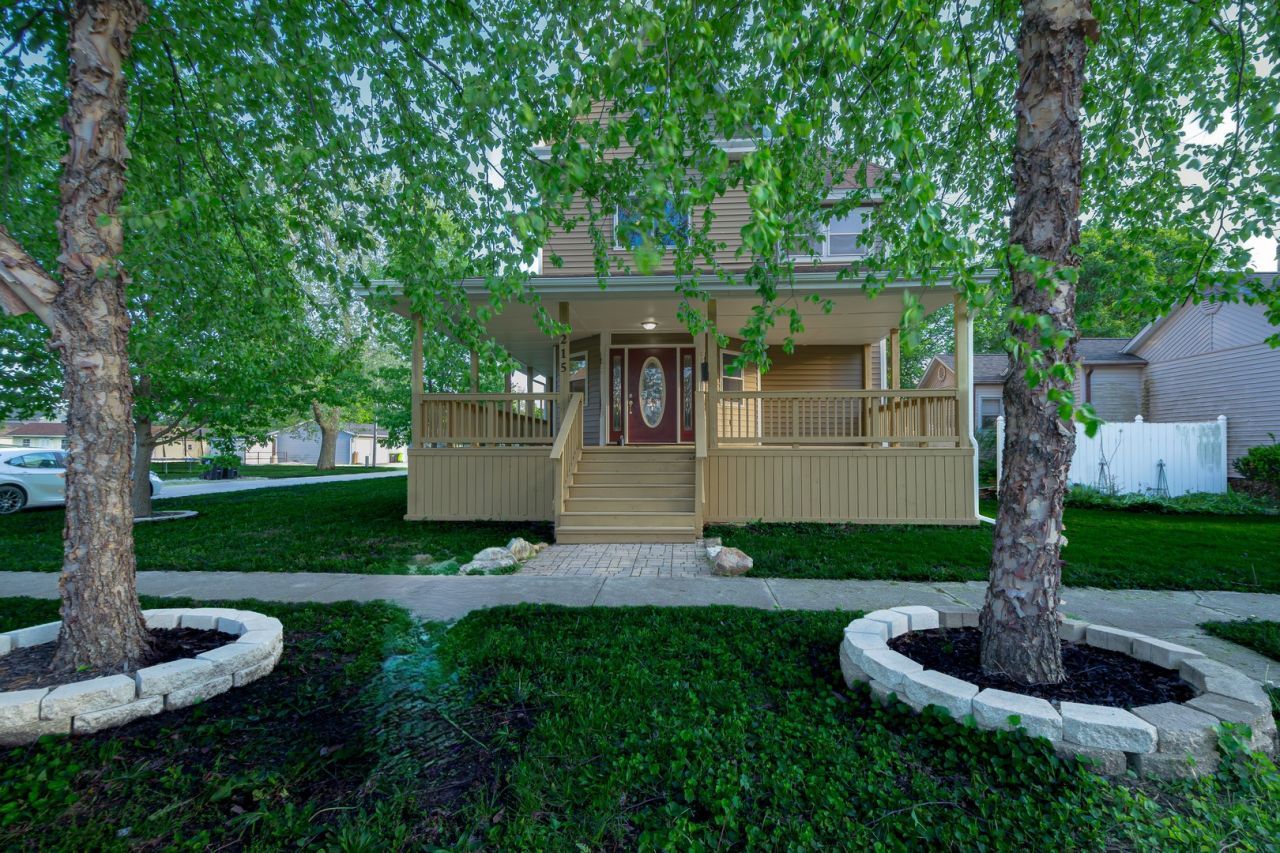
Step into a piece of history beautifully reimagined for modern living. Nestled along a picturesque brick street surrounded by other historic homes, this stunning 150-year-old residence has been meticulously restored from top to bottom, offering the perfect blend of timeless character, exceptional craftsmanship, and today's most sought-after amenities. From the inviting wraparound front porch to the thoughtfully redesigned interior, every detail has been carefully considered. Inside, you'll be welcomed by soaring ceilings, original woodwork, a grand staircase, and gorgeous new 3/4-inch natural oak hardwood flooring that highlights the home's historic charm while complementing its modern updates. The heart of the home is the completely renovated kitchen, designed for both everyday living and entertaining. Featuring beautiful natural wood cabinetry with soft-close drawers, double pantry cabinets, ceramic tile flooring, a stylish tile backsplash, brand-new stainless steel appliances, and an oversized breakfast bar, this space is as functional as it is beautiful. A spacious formal dining room and cozy breakfast nook provide multiple options for gathering with family and friends. The main level also offers an expansive living area filled with natural light, a convenient laundry room complete with built-in shelving and a laundry chute, a beautifully updated half bath, and a practical rear entry featuring a hall tree, bench seating, and dedicated shoe storage. Upstairs, the original staircase leads to an impressive primary suite designed as a private retreat. Enjoy a cozy sitting nook, a spa-inspired bathroom with a tiled walk-in shower, dual vanities, built-in shelving, and an oversized walk-in closet. Three additional generously sized bedrooms, each with ceiling fans and ample closet space, share a beautifully updated full bath. The third floor provides exceptional flexibility with a large living space and an additional full bath, making it ideal for a guest suite, recreation room, home office, studio, or private getaway. The unfinished basement offers abundant storage opportunities. Behind the scenes, virtually every major component of the home has been updated. Extensive renovations completed in 2024 and 2025 include a new roof, gutters, and downspouts; a newly constructed two-car garage; new furnaces and air conditioning units; updated ductwork with zone dampers; two tankless water heaters; all-new plumbing and sewer lines; all-new electrical wiring and fixtures; new doors and locksets; and added insulation throughout. Rebuilt from the exterior studs inward, this home delivers the charm of a historic property with the peace of mind and efficiency of new construction. A newly built rear deck overlooks the backyard and provides easy access to the new garage, creating the perfect outdoor space for relaxing or entertaining. Pre-inspected and offering a rare combination of history, luxury, and modern convenience, this extraordinary home is truly one of a
Property Highlights
Property Type: Residential - Single Family
Total Living Area SF: 3,610
Garage Size: 2
Built in 1870
Elementary School: Tuscola Elementary School
High School: Tuscola High School
Middle School: Tuscola Junior High School
General Information
Bedrooms: 4
Bathrooms: 4
Sqft: 3,610
County: Douglas
High School: Tuscola High School
Listed By:
The Real Estate Group,Inc
217-607-2634
MRED MLS
MLS ID: 12540197
Room Information
Walk In Closet: 11X8
Bedroom 2: 14X11
Bedroom 3: 14X10
Bedroom 4: 13X9
Dining Room: 15X12
Family Room: 32X18
Kitchen: 16X14
Laundry: 9X5
Living Room: 33X14
Primary Bedroom: 16X15
Shown By
Get in Touch
Shown By
Contact an agent to learn more about
215 E Sale Street, Tuscola, IL 61953.
Mortgage Calculator

Call or Click to get Pre-Approved!
563-441-1862
toll free 866-441-1862
Customize Your Rate
| Loan Type | 30 Year Fixed | FHA 30 Year Fixed | 15 Year Fixed |
| Purchase Price | $375,000 | $375,000 | $375,000 |
| Down Payment | $75,000 | $13,125 | $93,750 |
| Monthly Mortgage Amount | $1,847 | $2,267 | $2,317 |
| Taxes | $522 | $522 | $522 |
| Insurance | $100 | $100 | $100 |
| HOA/Dues/Fees | $0 | $0 | $0 |
| Monthly Mortage Insurance | $0 | $165 | $0 |
| Monthly Estimated Total | $2,478 | $3,063 | $2,948 |
Hunter Lisk
REALTOR®
Cell: (608) 642-2235
Licensed in IA, IL & WI
Dubuque Office
600 Star Brewery Drive
Suite 300
Dubuque, IA 52001
(563) 583-4550
Suite 300
Dubuque, IA 52001
(563) 583-4550

Member Participants (and their affiliated licensees, if applicable) shall indicate on their websites that IDX information is provided exclusively for consumers’ personal non-commercial use, that it may not be used for any purpose other than to identify prospective properties consumers may be interested in purchasing, that the data is deemed reliable but is not guaranteed by MLS GRID, and that the use of the MLS GRID Data may be subject to an end user license agreement prescribed by the Member Participant’s applicable MLS if any and as amended from time to time. MLS GRID may, at its discretion, require use of other disclaimers as necessary to protect Member Participant, and/or their MLS from liability.
Based on information submitted to the MLS GRID. All data is obtained from various sources and may not have been verified by broker or MLS GRID. Supplied Open House Information is subject to change without notice. All information should be independently reviewed and verified for accuracy. Properties may or may not be listed by the office/agent presenting the information.
Privacy Policy / DMCA Notice / ADA Accessibility


This site is hosted, designed and copyright
© 1994 - 2026 by
Delta Media Group, Inc. -- Patent Pending --
Agent License Information: Licensed in IA, IL & WI