


Hunter Lisk
- Buy
- Sell
https://www.ruhlmortgage.com/LawrenceDavis.html
Description
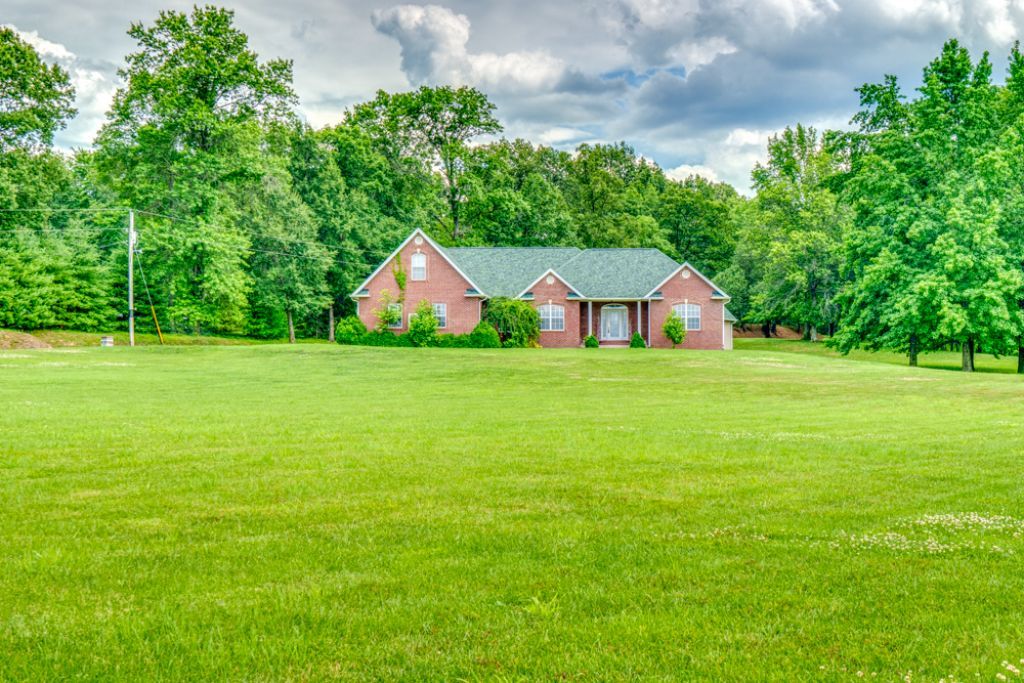
Custom built and packed with upgrades, this spacious home just outside the McLeansboro city limits offers far more than meets the eye! Perched on a hill overlooking a large yard, this well-maintained property is truly move-in ready for its next owners. Inside, you'll find a thoughtful floor plan featuring a double-sided gas fireplace shared between the living and family rooms, a custom kitchen with KraftMaid cabinetry, and a dining area with sliding doors leading to the covered patio. The private primary suite is tucked away from the other bedrooms and features a tray ceiling, two walk-in closets, double vanities, a corner shower, and a jetted tub. Bedrooms 2 and 3 share a full bath, while the 4th bedroom is currently being used as a home office. The laundry room (washer and dryer included) and half bath are conveniently located between the kitchen and attached garage. Recent updates and extras include a new roof (2023), encapsulated crawlspace (2024), two on-demand whole-house gas water heaters, and smart home features including app-controlled lighting and thermostat. The heated and cooled 3-car attached garage has been transformed into a recreation space, while the 30x40 detached garage offers room for four vehicles plus a loft that could be used for storage or finished to suit your needs. Need extra living space? Above the attached garage you'll find a private apartment-style suite complete with a kitchenette/living area, full bath, and sleeping space-perfect for guests, extended family, a home business, or hobby area. This one-of-a-kind property combines custom craftsmanship, modern conveniences, and flexible living spaces all in one impressive package. Schedule your private tour and see everything this home has to offer! Please note: Pre-Qualification or Proof of Funds required. Security cameras present inside/outside of property.
Property Highlights
Property Type: Residential - Single Family
Total Living Area SF: 2,836
Lot Size: 3.29 acres
Garage Size: 7
Attached Garage
Heated Garage
Built in 2008
Elementary School: East Side Elementary School
High School: Hamilton County Sr High School
Middle School: Hamilton County Jr High
Brick Exterior
One Fireplace
General Information
Bedrooms: 5
Bathrooms: 4
Sqft: 2,836
County: Hamilton
High School: Hamilton County Sr High School
Listed By:
ALL IN ONE REAL ESTATE CO
618-294-8472
MRED MLS
MLS ID: 12683930
Room Information
Utility Room-1st Floor: 9X7
Walk In Closet: 5X10
Walk In Closet: 9X8
Bonus Room: 12X11
Bedroom 5: 14X9
Bedroom 2: 12X13
Bedroom 3: 12X13
Bedroom 4: 11X13
Dining Room: 17X12
Family Room: 16X14
Kitchen: 12X11
Laundry: 7X6
Living Room: 17X20
Primary Bedroom: 14X14
Shown By
Get in Touch
Shown By
Contact an agent to learn more about
2108 S Hillside Lane, Mc Leansboro, IL 62859.
Mortgage Calculator

Call or Click to get Pre-Approved!
563-441-1862
toll free 866-441-1862
Customize Your Rate
| Loan Type | 30 Year Fixed | FHA 30 Year Fixed | 15 Year Fixed |
| Purchase Price | $489,000 | $489,000 | $489,000 |
| Down Payment | $97,800 | $17,115 | $122,250 |
| Monthly Mortgage Amount | $2,409 | $2,956 | $3,021 |
| Taxes | $681 | $681 | $681 |
| Insurance | $100 | $100 | $100 |
| HOA/Dues/Fees | $0 | $0 | $0 |
| Monthly Mortage Insurance | $0 | $215 | $0 |
| Monthly Estimated Total | $3,233 | $3,995 | $3,845 |
Hunter Lisk
REALTOR®
Cell: (608) 642-2235
Licensed in IA, IL & WI
Dubuque Office
600 Star Brewery Drive
Suite 300
Dubuque, IA 52001
(563) 583-4550
Suite 300
Dubuque, IA 52001
(563) 583-4550

Member Participants (and their affiliated licensees, if applicable) shall indicate on their websites that IDX information is provided exclusively for consumers’ personal non-commercial use, that it may not be used for any purpose other than to identify prospective properties consumers may be interested in purchasing, that the data is deemed reliable but is not guaranteed by MLS GRID, and that the use of the MLS GRID Data may be subject to an end user license agreement prescribed by the Member Participant’s applicable MLS if any and as amended from time to time. MLS GRID may, at its discretion, require use of other disclaimers as necessary to protect Member Participant, and/or their MLS from liability.
Based on information submitted to the MLS GRID. All data is obtained from various sources and may not have been verified by broker or MLS GRID. Supplied Open House Information is subject to change without notice. All information should be independently reviewed and verified for accuracy. Properties may or may not be listed by the office/agent presenting the information.
Privacy Policy / DMCA Notice / ADA Accessibility


This site is hosted, designed and copyright
© 1994 - 2026 by
Delta Media Group, Inc. -- Patent Pending --
Agent License Information: Licensed in IA, IL & WI