


Hunter Lisk
- Buy
- Sell
https://www.ruhlmortgage.com/LawrenceDavis.html
Description
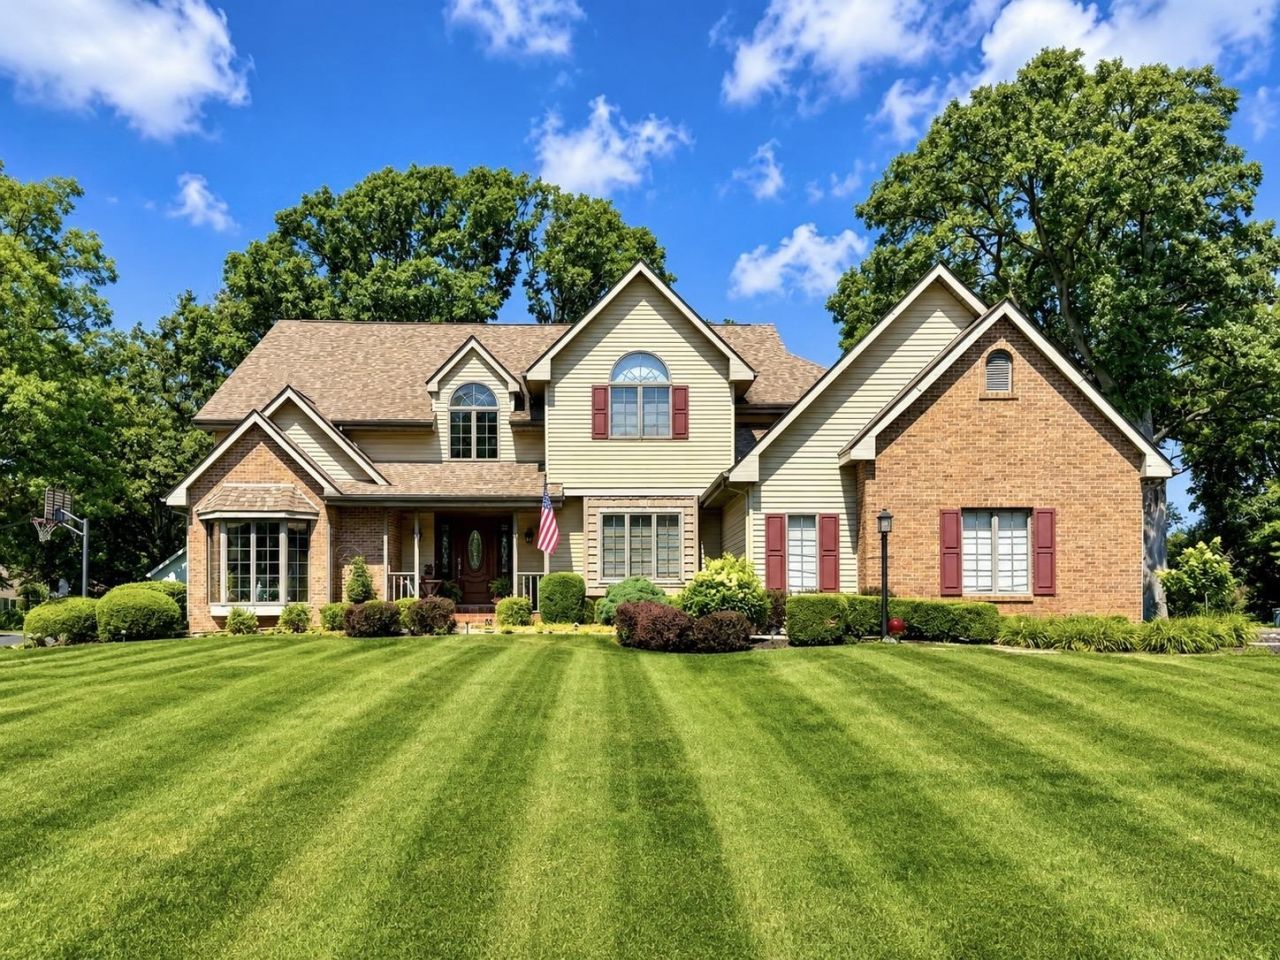
Spacious and well maintained, this home offers plenty of room to live, work, and entertain. Enjoy multiple gathering spaces including a covered front porch, sun room, and large composite deck. The kitchen features solid surface countertops, a center island, pantry, and opens to the family room with a gas fireplace. The formal dining room has new flooring, and French doors lead from the office to the sun room. Built in bookshelves, crown molding, unique windows, and abundant natural light add charm throughout. The primary suite includes a window seat, his and hers walk in closets with organizers, double vanity, tiled walk in shower, and skylight. Additional features include an insulated 3 car garage, mudroom, Kinetico water softener, Enviro Vent air exchanger, two Lennox furnaces, aluminum siding, and a new roof 2026.
Property Highlights
Property Type: Residential - Single Family
Total Living Area SF: 4,335
Garage Size: 3
Built in 1989
High School: Memorial
Brick Exterior
General Information
Bedrooms: 4
Bathrooms: 3
Sqft: 4,335
County: Rock
High School: Memorial
Listed By:
Shorewest, REALTORS
Off: 608-754-2121
SCWMLS
MLS ID: 2028006
Room Information
Primary Bedroom: 17x14 Level U
Bedroom 2: 13x11 Level U
Bedroom 3: 12x11 Level U
Bedroom 4: 12x12 Level U
Dining Room: 15x11 Level U
Family Room: 18x18 Level M
Kitchen: 20x12 Level M
Laundry Room: 10x7 Level M
Living/Great Room: 19x12 Level M
Listing Courtesy of:
Shorewest, REALTORS
Agency Contact: Off: 608-754-2121

Shown By
Get in Touch
Shown By
Contact an agent to learn more about
2078 Regal Oaks Court, Beloit, WI 53511.
Mortgage Calculator

Call or Click to get Pre-Approved!
563-441-1862
toll free 866-441-1862
Customize Your Rate
| Loan Type | 30 Year Fixed | FHA 30 Year Fixed | 15 Year Fixed |
| Purchase Price | $599,900 | $599,900 | $599,900 |
| Down Payment | $119,980 | $20,997 | $149,975 |
| Monthly Mortgage Amount | $2,955 | $3,627 | $3,706 |
| Taxes | $835 | $835 | $835 |
| Insurance | $100 | $100 | $100 |
| HOA/Dues/Fees | $0 | $0 | $0 |
| Monthly Mortage Insurance | $0 | $264 | $0 |
| Monthly Estimated Total | $3,965 | $4,901 | $4,716 |
Hunter Lisk
REALTOR®
Cell: (608) 642-2235
Licensed in IA, IL & WI
Dubuque Office
600 Star Brewery Drive
Suite 300
Dubuque, IA 52001
(563) 583-4550
Suite 300
Dubuque, IA 52001
(563) 583-4550
This information, provided by seller, listing broker, and other parties, may not have been verified.
Copyright © 2026 South Central Wisconsin MLS Corporation. All rights reserved
Privacy Policy / DMCA Notice / ADA Accessibility


This site is hosted, designed and copyright
© 1994 - 2026 by
Delta Media Group, Inc. -- Patent Pending --
Agent License Information: Licensed in IA, IL & WI