


Hunter Lisk
- Buy
- Sell
https://www.ruhlmortgage.com/LawrenceDavis.html
Description
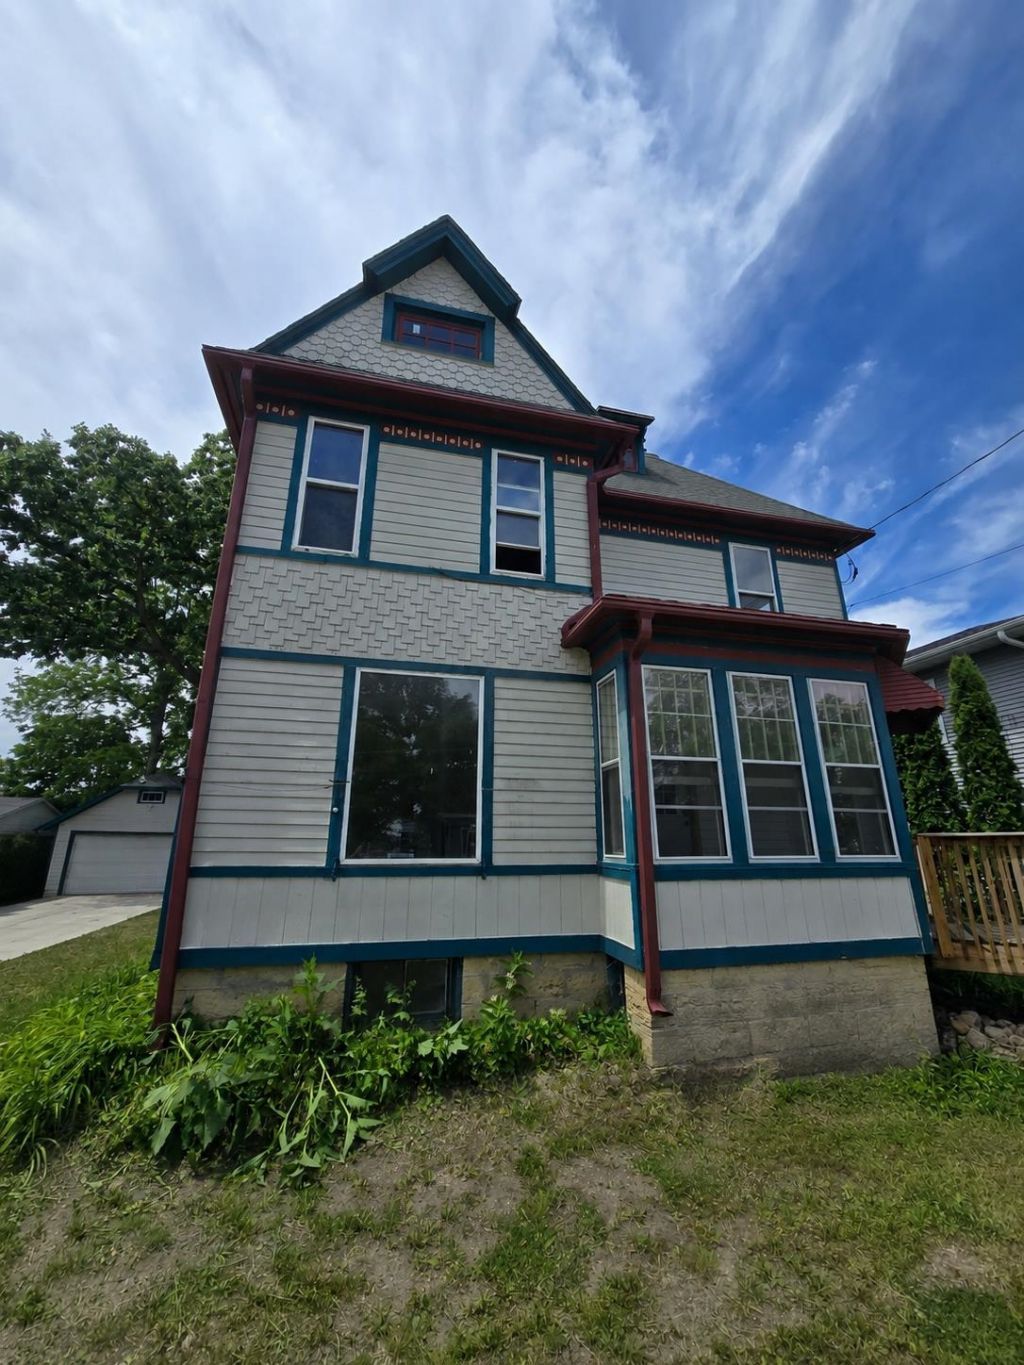
4-bedroom, 2-bath Queen Anne Victorian with a blend of original character and modern updates. Features hardwood floors, some LVP flooring, fresh paint, updated lighting, plumbing fixtures, vanities, and toilets. The kitchen offers granite countertops, tall cabinets, a center island with sink and disposal, dishwasher, electric range, and microwave hood. Main-floor bedroom with Jack-and-Jill bath and stand-up shower. Upstairs includes three bedrooms, a full bath, and laundry room. Four-season front room, covered rear deck, fenced backyard, detached 2-car garage, and additional concrete parking. Walk-up attic provides extra storage or future-use potential. Forced-air furnace, water heater, sump pump, and water softener included.
Property Highlights
Property Type: Residential - Single Family
Total Living Area SF: 1,889
Garage Size: 2
Built in 1890
Elementary School: Wilson
High School: Parker
Middle School: Franklin
General Information
Bedrooms: 4
Bathrooms: 2
Sqft: 1,889
County: Rock
High School: Parker
Listed By:
Design Realty LLC
Pref: 920-819-2158
SCWMLS
MLS ID: 2026357
Room Information
Primary Bedroom: 13x12 Level M
Bedroom 2: 15x12 Level U
Bedroom 3: 15x11 Level U
Bedroom 4: 15x11 Level U
Dining Room: 15x14 Level U
Kitchen: 15x14 Level M
Living/Great Room: 15x12 Level M
Listing Courtesy of:
Design Realty LLC
Agency Contact: Pref: 920-819-2158

Shown By
Get in Touch
Shown By
Contact an agent to learn more about
206 Linn Street, Janesville, WI 53548.
Mortgage Calculator

Call or Click to get Pre-Approved!
563-441-1862
toll free 866-441-1862
Customize Your Rate
| Loan Type | 30 Year Fixed | FHA 30 Year Fixed | 15 Year Fixed |
| Purchase Price | $249,000 | $249,000 | $249,000 |
| Down Payment | $49,800 | $8,715 | $62,250 |
| Monthly Mortgage Amount | $1,227 | $1,505 | $1,538 |
| Taxes | $347 | $347 | $347 |
| Insurance | $100 | $100 | $100 |
| HOA/Dues/Fees | $0 | $0 | $0 |
| Monthly Mortage Insurance | $0 | $110 | $0 |
| Monthly Estimated Total | $1,674 | $2,062 | $1,985 |
Hunter Lisk
REALTOR®
Cell: (608) 642-2235
Licensed in IA, IL & WI
Dubuque Office
600 Star Brewery Drive
Suite 300
Dubuque, IA 52001
(563) 583-4550
Suite 300
Dubuque, IA 52001
(563) 583-4550
This information, provided by seller, listing broker, and other parties, may not have been verified.
Copyright © 2026 South Central Wisconsin MLS Corporation. All rights reserved
Privacy Policy / DMCA Notice / ADA Accessibility


This site is hosted, designed and copyright
© 1994 - 2026 by
Delta Media Group, Inc. -- Patent Pending --
Agent License Information: Licensed in IA, IL & WI