


Hunter Lisk
- Buy
- Sell
https://www.ruhlmortgage.com/LawrenceDavis.html
Description
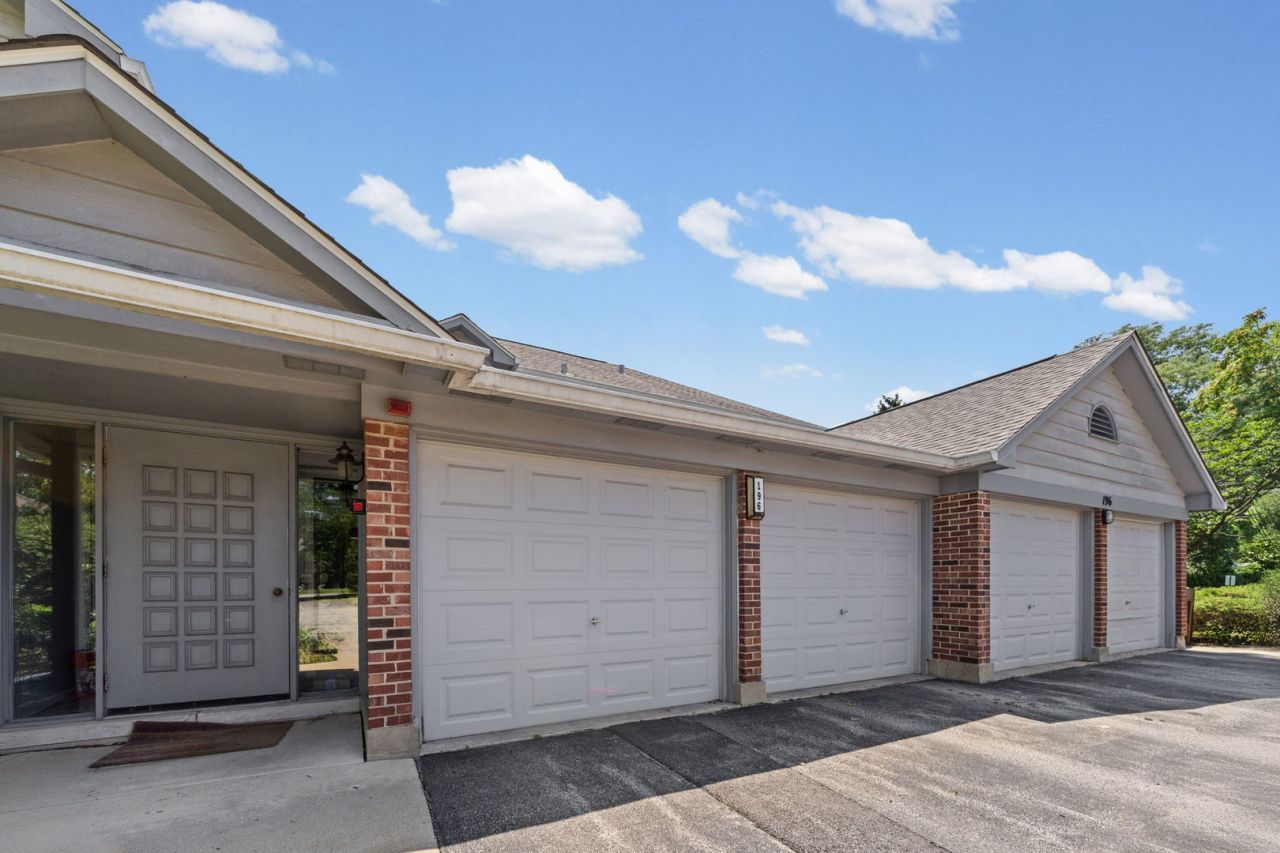
Nestled in a serene pocket of Des Plaines, 196 Grove Ave B strikes the perfect balance between quiet suburban bliss and urban accessibility. The bright, open living and dining area features fresh neutral paint and plush carpeting, all centered around a floor-to-ceiling brick fireplace with custom built-in shelving. Sliding glass doors open directly to your private, covered patio. The eat-in kitchen includes generous cabinet and counter space, a breakfast nook, and a greenhouse-style garden window that adds light and character. The oversized primary bedroom features a walk-in closet and a private dressing vanity connected to the full bathroom, while down the hall, the second bedroom offers a similarly generous footprint. A dedicated laundry/utility room adds everyday convenience, and the home includes a secure attached one-car garage with direct access through the building's main corridor, alongside a private storage room. The location brings together quiet outdoor recreation and easy regional access. Nature is right outside your door with access to Sesquicentennial Park, Big Bend Lake, surrounding forest preserves, and the Des Plaines River Trail system, while downtown Des Plaines' dining, shopping, and community events are all just minutes away. I-294, I-90, and O'Hare Airport are all a short drive from home, and the downtown Metra station is an easy walk. This home combines single-floor living, plenty of natural light, garage parking, extra storage, and private outdoor space, all within easy reach of everything Des Plaines has to offer.
Property Highlights
Property Type: Residential - Condominium
Total Living Area SF: 1,150
Garage Size: 1
Attached Garage
Built in 1984
Elementary School: North Elementary School
High School: Maine West High School
Middle School: Chippewa Middle School
Brick Exterior
One Fireplace
General Information
Bedrooms: 2
Bathrooms: 1
Sqft: 1,150
County: Cook
High School: Maine West High School
Subdivision: Rivers Edge
Listed By:
HomeSmart Connect LLC
847-495-5000
MRED MLS
MLS ID: 12700992
Room Information
Breakfast Room: 8X9
Other Room: 6X12
Bedroom 2: 11X9
Dining Room: 12X9
Kitchen: 9X9
Laundry: 7X6
Living Room: 18X12
Primary Bedroom: 14X12
Shown By
Get in Touch
Shown By
Contact an agent to learn more about
196 Grove Avenue, Unit B, Des Plaines, IL 60016.
Mortgage Calculator

Call or Click to get Pre-Approved!
563-441-1862
toll free 866-441-1862
Customize Your Rate
| Loan Type | 30 Year Fixed | FHA 30 Year Fixed | 15 Year Fixed |
| Purchase Price | $267,900 | $267,900 | $267,900 |
| Down Payment | $53,580 | $9,377 | $66,975 |
| Monthly Mortgage Amount | $1,320 | $1,620 | $1,655 |
| Taxes | $373 | $373 | $373 |
| Insurance | $100 | $100 | $100 |
| HOA/Dues/Fees | $0 | $0 | $0 |
| Monthly Mortage Insurance | $0 | $118 | $0 |
| Monthly Estimated Total | $1,793 | $2,211 | $2,128 |
Hunter Lisk
REALTOR®
Cell: (608) 642-2235
Licensed in IA, IL & WI
Dubuque Office
600 Star Brewery Drive
Suite 300
Dubuque, IA 52001
(563) 583-4550
Suite 300
Dubuque, IA 52001
(563) 583-4550

Member Participants (and their affiliated licensees, if applicable) shall indicate on their websites that IDX information is provided exclusively for consumers’ personal non-commercial use, that it may not be used for any purpose other than to identify prospective properties consumers may be interested in purchasing, that the data is deemed reliable but is not guaranteed by MLS GRID, and that the use of the MLS GRID Data may be subject to an end user license agreement prescribed by the Member Participant’s applicable MLS if any and as amended from time to time. MLS GRID may, at its discretion, require use of other disclaimers as necessary to protect Member Participant, and/or their MLS from liability.
Based on information submitted to the MLS GRID. All data is obtained from various sources and may not have been verified by broker or MLS GRID. Supplied Open House Information is subject to change without notice. All information should be independently reviewed and verified for accuracy. Properties may or may not be listed by the office/agent presenting the information.
Privacy Policy / DMCA Notice / ADA Accessibility


This site is hosted, designed and copyright
© 1994 - 2026 by
Delta Media Group, Inc. -- Patent Pending --
Agent License Information: Licensed in IA, IL & WI