


Hunter Lisk
- Buy
- Sell
https://www.ruhlmortgage.com/LawrenceDavis.html
Description
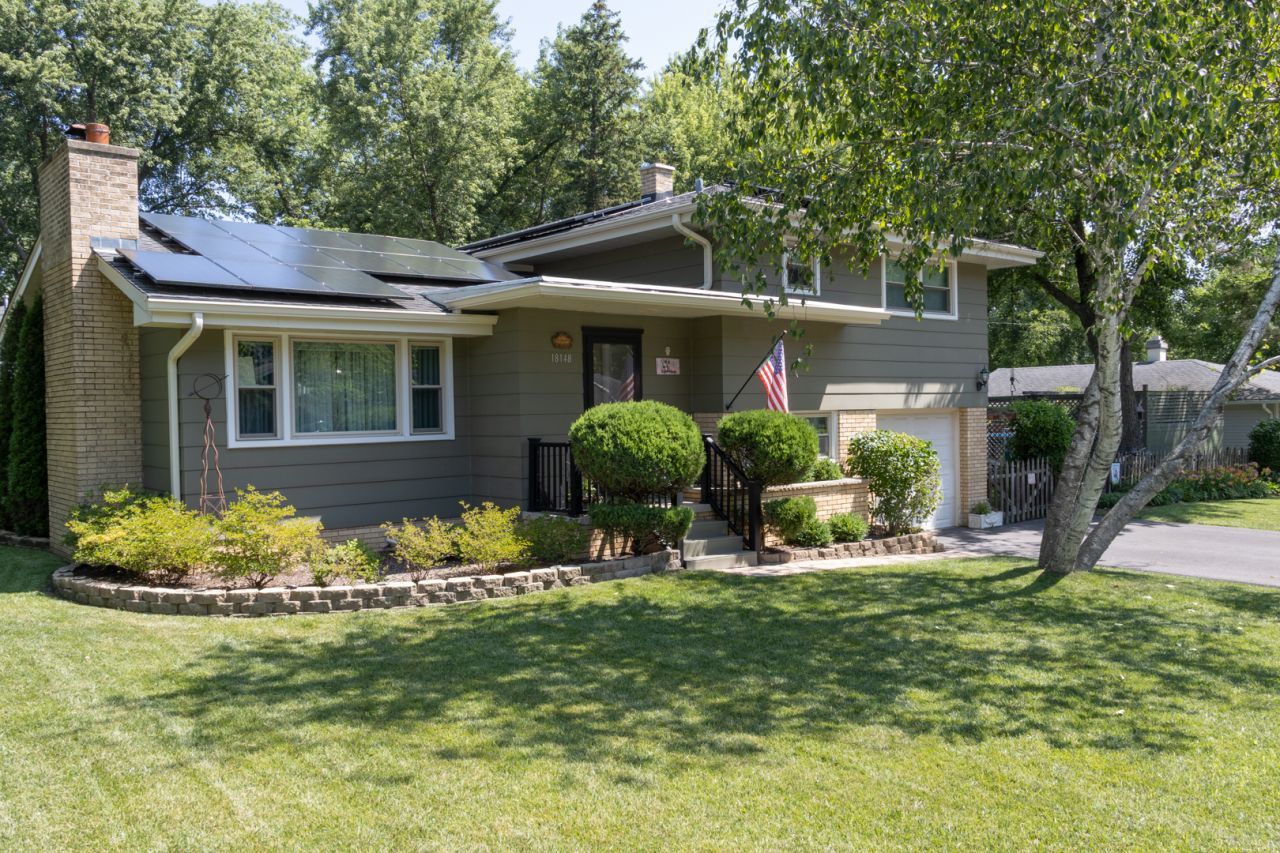
Reimagined in 2020, this stylish split-level home features an open-concept first floor that blends modern updates with timeless mid-century character. Original hardwood flooring spans the main and second levels, while durable Lifeproof flooring on the walkout lower level is perfect for poolside living. The updated kitchen showcases granite countertops, premium Bertazzoni cooktop, oven, and dishwasher, a custom copper range hood, and a striking copper sink. The living room centers around a beautiful stone fireplace that celebrates the home's original mid-century design. The primary suite offers a barn-door closet with organizers, a private bath featuring a copper sink, a Bluetooth fan/speaker, and a bidet. The hall bath features dual copper sinks and eye-catching custom tile work. The walkout lower level includes a full bathroom, family room, and utility room. Situated on a fenced corner lot, the backyard oasis is designed for entertaining with a deck, patio, above-ground pool with a privacy fence (all equipment included), a riot of blooming perennials, raised garden beds, and a storage shed. A side-apron patio provides the perfect space for a future outdoor kitchen. The 2019 solar panels are owned and include a 50-year warranty. HVAC (2017), vinyl windows (2018, lifetime warranty), and the kitchen and bathrooms were remodeled in 2020. You'll love the eight parks within the Wildwood Park District, perfect for kayaking, paddleboarding, swimming, and picnicking. Be sure to ask about the many additional items that will stay with the home!
Property Highlights
Property Type: Residential - Single Family
Total Living Area SF: 1,873
Garage Size: 1
Attached Garage
Built in 1962
Elementary School: Woodland Elementary School
High School: Warren Township High School
Middle School: Woodland Jr High School
One Fireplace
General Information
Bedrooms: 3
Bathrooms: 3
Sqft: 1,873
County: Lake
High School: Warren Township High School
Subdivision: Wildwood
Listed By:
Flatland Homes, LTD
815-354-1395
MRED MLS
MLS ID: 12702957
Room Information
Bedroom 2: 11X13
Bedroom 3: 13X9
Dining Room: 12X11
Family Room: 21X10
Kitchen: 9X11
Laundry: 9X8
Living Room: 25X14
Primary Bedroom: 14X12
Shown By
Get in Touch
Shown By
Contact an agent to learn more about
18148 W Lindenwood Drive , Grayslake, IL 60030.
Mortgage Calculator

Call or Click to get Pre-Approved!
563-441-1862
toll free 866-441-1862
Customize Your Rate
| Loan Type | 30 Year Fixed | FHA 30 Year Fixed | 15 Year Fixed |
| Purchase Price | $400,000 | $400,000 | $400,000 |
| Down Payment | $80,000 | $14,000 | $100,000 |
| Monthly Mortgage Amount | $1,970 | $2,418 | $2,471 |
| Taxes | $557 | $557 | $557 |
| Insurance | $100 | $100 | $100 |
| HOA/Dues/Fees | $0 | $0 | $0 |
| Monthly Mortage Insurance | $0 | $176 | $0 |
| Monthly Estimated Total | $2,644 | $3,268 | $3,145 |
Hunter Lisk
REALTOR®
Cell: (608) 642-2235
Licensed in IA, IL & WI
Dubuque Office
600 Star Brewery Drive
Suite 300
Dubuque, IA 52001
(563) 583-4550
Suite 300
Dubuque, IA 52001
(563) 583-4550

Member Participants (and their affiliated licensees, if applicable) shall indicate on their websites that IDX information is provided exclusively for consumers’ personal non-commercial use, that it may not be used for any purpose other than to identify prospective properties consumers may be interested in purchasing, that the data is deemed reliable but is not guaranteed by MLS GRID, and that the use of the MLS GRID Data may be subject to an end user license agreement prescribed by the Member Participant’s applicable MLS if any and as amended from time to time. MLS GRID may, at its discretion, require use of other disclaimers as necessary to protect Member Participant, and/or their MLS from liability.
Based on information submitted to the MLS GRID. All data is obtained from various sources and may not have been verified by broker or MLS GRID. Supplied Open House Information is subject to change without notice. All information should be independently reviewed and verified for accuracy. Properties may or may not be listed by the office/agent presenting the information.
Privacy Policy / DMCA Notice / ADA Accessibility


This site is hosted, designed and copyright
© 1994 - 2026 by
Delta Media Group, Inc. -- Patent Pending --
Agent License Information: Licensed in IA, IL & WI