


Hunter Lisk
- Buy
- Sell
https://www.ruhlmortgage.com/LawrenceDavis.html
Description
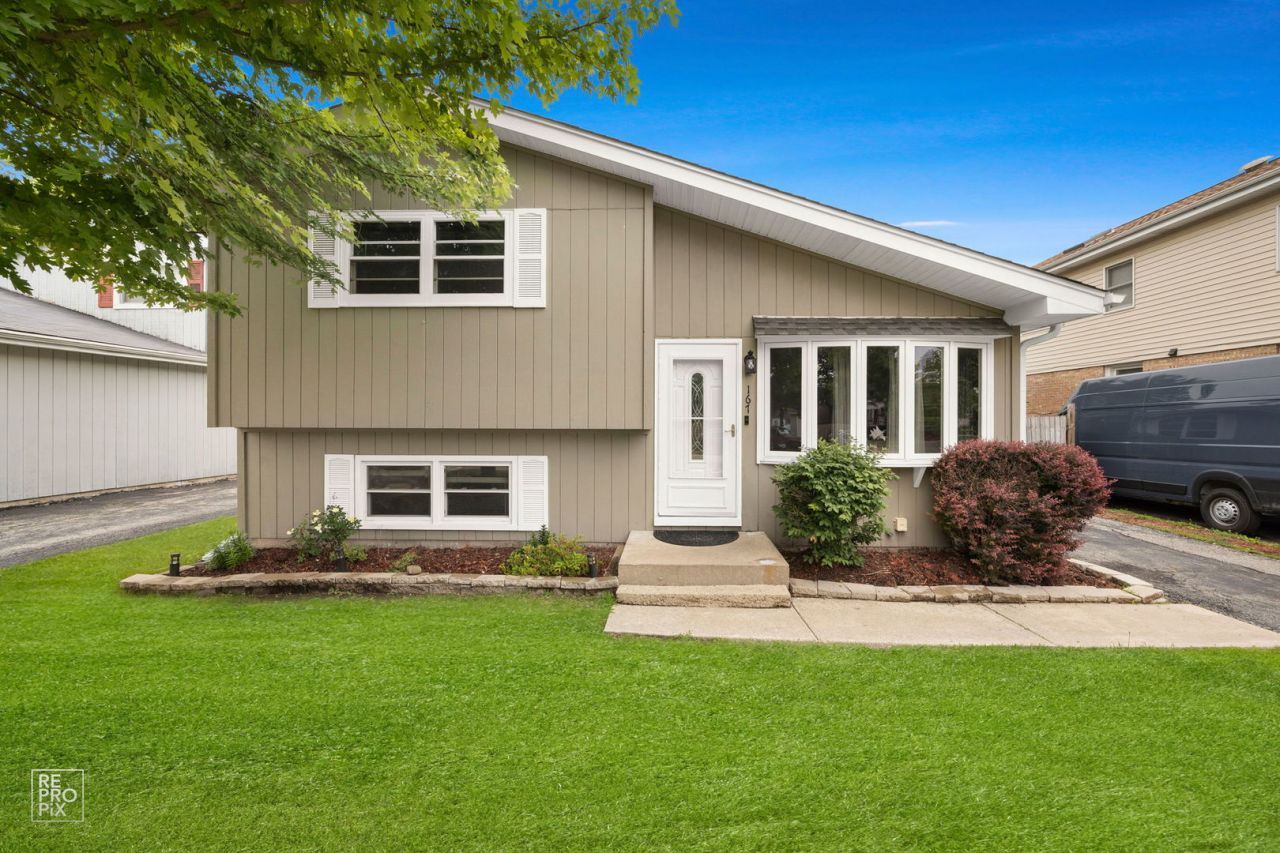
Welcome to this impeccably maintained home where pride of ownership shines throughout every room. The spacious layout offers a warm and inviting atmosphere, complemented by spotless interiors and classic finishes. Cathedral ceilings and a bow window make this living room airy and bright. Generous bedrooms with hardwood floors. Both bathrooms have been thoughtfully updated. Spacious kitchen with stainless steel appliances, pantry closet and huge table space. Large family room perfect for entertaining or leisurely watching the TV. While some features including the windows and kitchen cabinets are classic, they have been carefully maintained, reflecting the timeless character of the property. Additional highlights include a huge oversized 2.5 car garage, a shed for extra storage, and privacy fenced yard. Furnace 2021, kitchen and family room flooring and recessed lighting in 2025, appliances approx 7 years, roof approx 10 years. With its enduring craftsmanship and bright, inviting ambiance, this home is ready to welcome new owners and inspire the next chapter of cherished memories. Whether you're seeking a move-in ready space or a project to customize, you'll appreciate the care and attention this property has received over the years. Quick walking distance to the water park recreation center, library, high school and the Metra train station. Home is in GREAT Condition and in a wonderful location!
Property Highlights
Property Type: Residential - Single Family
Total Living Area SF: 1,647
Garage Size: 2
Built in 1986
Elementary School: W A Johnson Elementary School
High School: Fenton High School
Middle School: Blackhawk Middle School
General Information
Bedrooms: 3
Bathrooms: 2
Sqft: 1,647
County: DuPage
High School: Fenton High School
Listed By:
REMAX Legends
630-980-4440
MRED MLS
MLS ID: 12654562
Room Information
Bedroom 2: 12X11
Bedroom 3: 11X10
Family Room: 21X15
Kitchen: 15X13
Laundry: 11X7
Living Room: 16X13
Primary Bedroom: 16X11
Shown By
Get in Touch
Shown By
Contact an agent to learn more about
167 Ridgewood Avenue, Bensenville, IL 60106.
Mortgage Calculator

Call or Click to get Pre-Approved!
563-441-1862
toll free 866-441-1862
Customize Your Rate
| Loan Type | 30 Year Fixed | FHA 30 Year Fixed | 15 Year Fixed |
| Purchase Price | $385,000 | $385,000 | $385,000 |
| Down Payment | $77,000 | $13,475 | $96,250 |
| Monthly Mortgage Amount | $1,896 | $2,328 | $2,379 |
| Taxes | $536 | $536 | $536 |
| Insurance | $100 | $100 | $100 |
| HOA/Dues/Fees | $0 | $0 | $0 |
| Monthly Mortage Insurance | $0 | $169 | $0 |
| Monthly Estimated Total | $2,544 | $3,145 | $3,027 |
Hunter Lisk
REALTOR®
Cell: (608) 642-2235
Licensed in IA, IL & WI
Dubuque Office
600 Star Brewery Drive
Suite 300
Dubuque, IA 52001
(563) 583-4550
Suite 300
Dubuque, IA 52001
(563) 583-4550

Member Participants (and their affiliated licensees, if applicable) shall indicate on their websites that IDX information is provided exclusively for consumers’ personal non-commercial use, that it may not be used for any purpose other than to identify prospective properties consumers may be interested in purchasing, that the data is deemed reliable but is not guaranteed by MLS GRID, and that the use of the MLS GRID Data may be subject to an end user license agreement prescribed by the Member Participant’s applicable MLS if any and as amended from time to time. MLS GRID may, at its discretion, require use of other disclaimers as necessary to protect Member Participant, and/or their MLS from liability.
Based on information submitted to the MLS GRID. All data is obtained from various sources and may not have been verified by broker or MLS GRID. Supplied Open House Information is subject to change without notice. All information should be independently reviewed and verified for accuracy. Properties may or may not be listed by the office/agent presenting the information.
Privacy Policy / DMCA Notice / ADA Accessibility


This site is hosted, designed and copyright
© 1994 - 2026 by
Delta Media Group, Inc. -- Patent Pending --
Agent License Information: Licensed in IA, IL & WI