


Hunter Lisk
- Buy
- Sell
https://www.ruhlmortgage.com/LawrenceDavis.html
Description
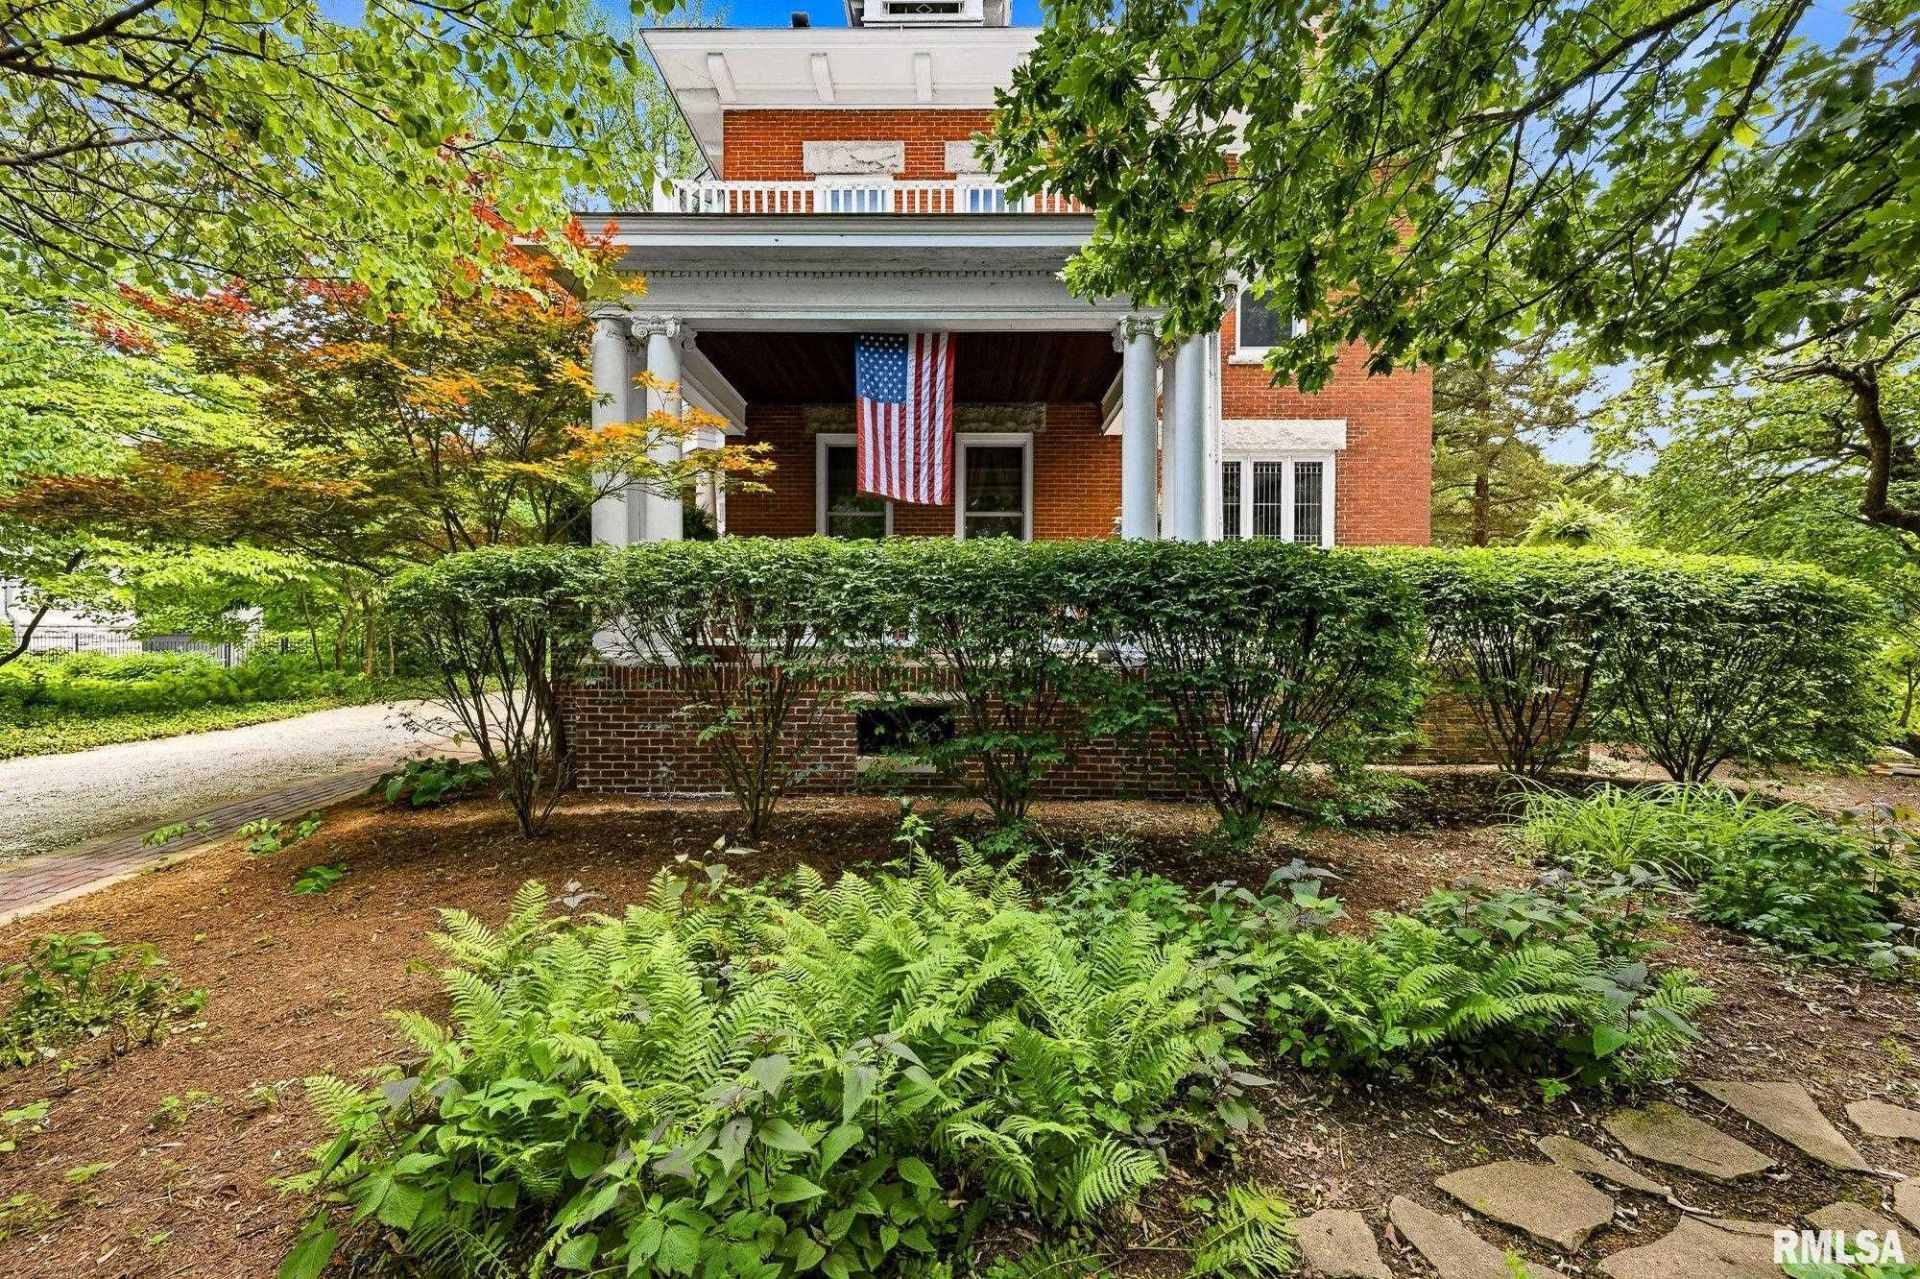
COMING SOON. June 1 st. CLOSE PROXIMITY TO ALL PEORIA HOSPITALS, SCHOOLS, RESTAURANTS AND BRADLEY UNIVERSITY. Perched atop the West Bluff in one of Peoria's most treasured historic neighborhoods, this remarkable circa 1890 residence is a testament to enduring craftsmanship, timeless elegance and thoughtful stewardship. A long gently curved driveway leads to the stately columned front porch, where classic tile work and architectural details create an unforgettable first impression Inside, rich refinished hardwood floors, soaring ceilings, beautiful original woodwork, and four fireplaces reflect the grandeur of a bygone era. Lovingly maintained through the years, the home retains much of its historic character while benefiting from carefully selected updates, including replacement windows, updated kitchen, professionally refreshed landscaping and a beautiful rear patio. Designed for both gracious entertaining and comfortable daily living, the home offers inviting gathering places, a large screened porch, a charming historic sleeping porch that serves as a reminder where history, character, and craftsmanship have been preserved for generations. THIS HOME IS LOCATED IN THE MOSS AVE-HIGH ST. HISTORIC PRESERVATION DISTRICT.
Property Highlights
Property Type: Residential - Single Family
Total Living Area SF: 4,122
Lot Size: 1.17 acres
Walkout Basement
Built in 1894
High School: Manual
Wooded Lot
Eat-In Kitchen
Brick Exterior
Stone Exterior
Four Fireplaces
General Information
Bedrooms: 6
Bathrooms: 5
Sqft: 4,122
County: Peoria
High School: Manual
Subdivision: Bigelow
Listed By:
Keller Williams Premier Realty
Mobile: 309-208-9731
RMLSA
MLS ID: PA1266940
Room Information
Bedroom 1: 14 X 19 Level - Upper
Bedroom 2: 15 X 16 Level - Upper
Bedroom 3: 14 X 16 Level - Upper
Bedroom 4: 14 X 13 Level - Upper
Bedroom 5: 20 X 16 Level - Third
Living Room: 30 X 24 Level - Main
Dining Room: 22 X 14 Level - Main
Kitchen: 19 X 13 Level - Main
Additional Room: 14 X 17 Level - Main
Additional Room 2: 19 X 12 Level - Main
Shown By
Get in Touch
Shown By
Contact an agent to learn more about
1536 W Moss Avenue, Peoria, IL 61606.
Mortgage Calculator

Call or Click to get Pre-Approved!
563-441-1862
toll free 866-441-1862
Customize Your Rate
| Loan Type | 30 Year Fixed | FHA 30 Year Fixed | 15 Year Fixed |
| Purchase Price | $399,000 | $399,000 | $399,000 |
| Down Payment | $79,800 | $13,965 | $99,750 |
| Monthly Mortgage Amount | $1,965 | $2,412 | $2,465 |
| Taxes | $555 | $555 | $555 |
| Insurance | $100 | $100 | $100 |
| HOA/Dues/Fees | $0 | $0 | $0 |
| Monthly Mortage Insurance | $0 | $176 | $0 |
| Monthly Estimated Total | $2,636 | $3,259 | $3,136 |
Hunter Lisk
REALTOR®
Cell: (608) 642-2235
Licensed in IA, IL & WI
Dubuque Office
600 Star Brewery Drive
Suite 300
Dubuque, IA 52001
(563) 583-4550
Suite 300
Dubuque, IA 52001
(563) 583-4550

Member Participants (and their affiliated licensees, if applicable) shall indicate on their websites that IDX information is provided exclusively for consumers’ personal non-commercial use, that it may not be used for any purpose other than to identify prospective properties consumers may be interested in purchasing, that the data is deemed reliable but is not guaranteed by MLS GRID, and that the use of the MLS GRID Data may be subject to an end user license agreement prescribed by the Member Participant’s applicable MLS if any and as amended from time to time. MLS GRID may, at its discretion, require use of other disclaimers as necessary to protect Member Participant, and/or their MLS from liability.
Based on information submitted to the MLS GRID. All data is obtained from various sources and may not have been verified by broker or MLS GRID. Supplied Open House Information is subject to change without notice. All information should be independently reviewed and verified for accuracy. Properties may or may not be listed by the office/agent presenting the information.
Privacy Policy / DMCA Notice / ADA Accessibility


This site is hosted, designed and copyright
© 1994 - 2026 by
Delta Media Group, Inc. -- Patent Pending --
Agent License Information: Licensed in IA, IL & WI