


Hunter Lisk
- Buy
- Sell
https://www.ruhlmortgage.com/LawrenceDavis.html
Description
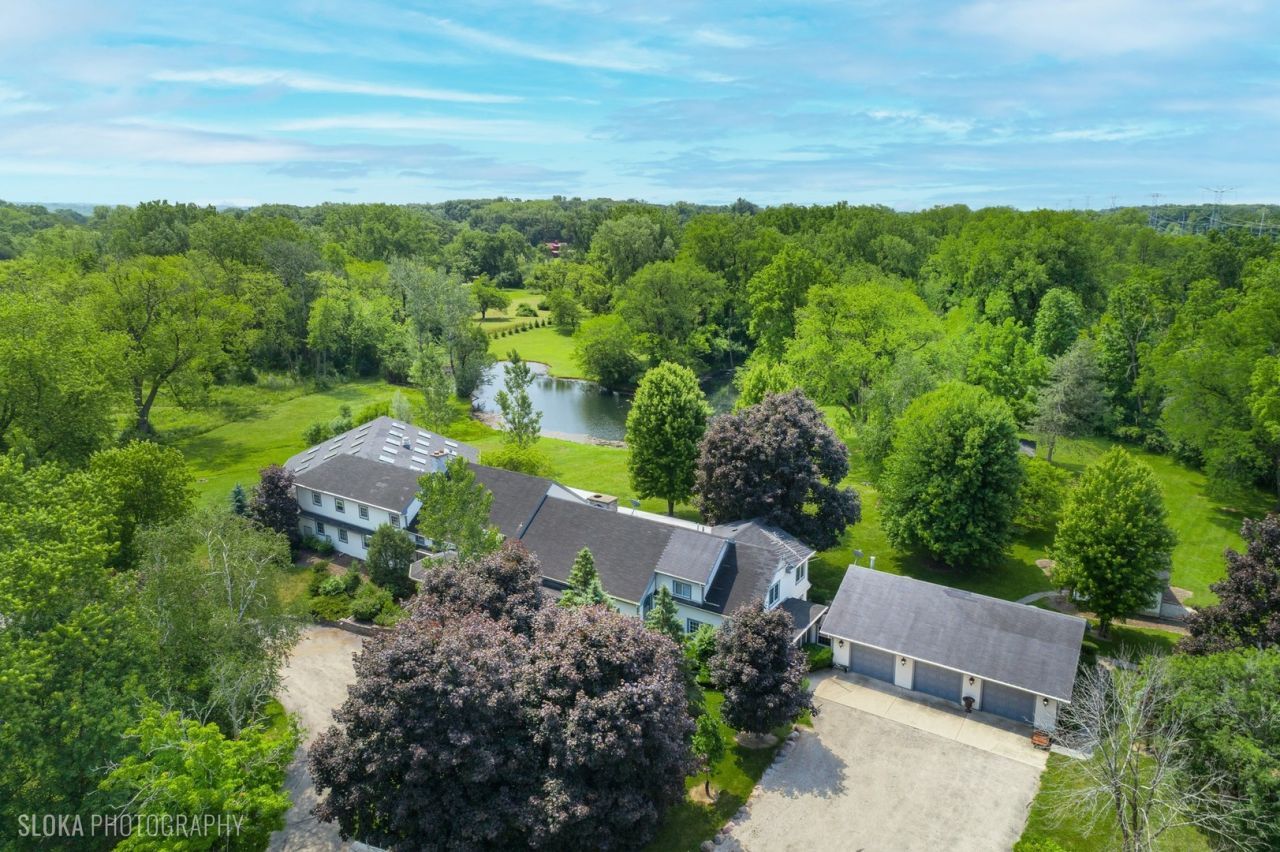
A rare opportunity to own 20+ prime acres in sought-after Barrington Hills! This exceptional 9,000+ sq ft estate offers resort-style living with an incredible indoor pool, expansive living areas, and a separate log-cabin-style guest house-all set amidst serene countryside. The main residence features 5 bedrooms and 7 full baths, including a convenient main-floor suite with ensuite bath, ideal for one-level living. The dramatic great room is a showstopper with soaring tongue-and-groove vaulted ceilings and a striking floor-to-ceiling, four-sided stone fireplace. An adjacent family room with sliders to the patio creates a seamless flow for entertaining. The light-filled kitchen offers abundant cabinetry and counter space, opening to the great room and flowing into a spacious dining room with picturesque views of the backyard. A separate living room and sitting area lead to the indoor pool retreat, complete with vaulted ceilings, skylights, hot tub, slide, walls of sliding glass doors, and a spiral staircase to a second-floor bonus room. Additional highlights include a main-level sauna bath off the game room and a private second floor primary suite with French door entry, vaulted ceilings, a large walk-in closet/dressing room, and a spa-like ensuite. Upstairs, you'll find three generous secondary bedrooms-including a second primary suite-and three full baths. The property includes a barn with a stunning 3,000+ sq ft Yellowstone-style log cabin guest house offers 2 bedrooms, 2 full baths, an office, soaring beamed great room with floor-to-ceiling fireplace, and full kitchen-perfect for guests, extended family, or private retreats. An attached outbuilding features a two-stall barn with tack room, along with ample space for equipment and service vehicles. Garage space abounds with a 3-car attached garage and a detached 6-car garage that can accommodate up to 10 vehicles. Whether you're dreaming of a family compound, equestrian estate, or hobby farm, the possibilities here are endless. All this in the award-winning D220 school district and just minutes to charming downtown Barrington, Metra, restaurants, and shopping.
Property Highlights
Property Type: Residential - Single Family
Total Living Area SF: 9,152
Lot Size: 20.36 acres
Garage Size: 9
Attached Garage
Built in 1927
Elementary School: Countryside Elementary School
High School: Barrington High School
Middle School: Barrington Middle School Prairie
Security System
River Front
Sauna
Brick Exterior
Stone Exterior
Two Fireplaces
General Information
Bedrooms: 5
Bathrooms: 7
Sqft: 9,152
County: Cook
High School: Barrington High School
Listed By:
@properties Christie's International Real Estate
847-381-0300
MRED MLS
MLS ID: 12530920
Room Information
Great Room: 35X22
Bedroom 5: 16X13
Game Room: 30X18
Office: 20X16
Sitting Room: 16X14
Bonus Room: 22X19
Foyer: 26X12
Bedroom 2: 15X13
Bedroom 3: 13X11
Bedroom 4: 16X11
Dining Room: 21X18
Family Room: 28X21
Kitchen: 20X14
Laundry: 13X11
Living Room: 16X11
Primary Bedroom: 23X22
Shown By
Get in Touch
Shown By
Contact an agent to learn more about
153 Algonquin Road, Barrington Hills, IL 60010.
Mortgage Calculator

Call or Click to get Pre-Approved!
563-441-1862
toll free 866-441-1862
Customize Your Rate
| Loan Type | FHA 30 Year Fixed | VA 30 year fixed | 30 yr Jumbo |
| Purchase Price | $1,950,000 | $1,950,000 | $1,950,000 |
| Down Payment | $68,250 | $0 | $390,000 |
| Monthly Mortgage Amount | $11,789 | $12,265 | $9,732 |
| Taxes | $2714 | $2714 | $2714 |
| Insurance | $100 | $100 | $100 |
| HOA/Dues/Fees | $0 | $0 | $0 |
| Monthly Mortage Insurance | $1,170 | $0 | $0 |
| Monthly Estimated Total | $16,242 | $15,548 | $13,015 |
Hunter Lisk
REALTOR®
Cell: (608) 642-2235
Licensed in IA, IL & WI
Dubuque Office
600 Star Brewery Drive
Suite 300
Dubuque, IA 52001
(563) 583-4550
Suite 300
Dubuque, IA 52001
(563) 583-4550

Member Participants (and their affiliated licensees, if applicable) shall indicate on their websites that IDX information is provided exclusively for consumers’ personal non-commercial use, that it may not be used for any purpose other than to identify prospective properties consumers may be interested in purchasing, that the data is deemed reliable but is not guaranteed by MLS GRID, and that the use of the MLS GRID Data may be subject to an end user license agreement prescribed by the Member Participant’s applicable MLS if any and as amended from time to time. MLS GRID may, at its discretion, require use of other disclaimers as necessary to protect Member Participant, and/or their MLS from liability.
Based on information submitted to the MLS GRID. All data is obtained from various sources and may not have been verified by broker or MLS GRID. Supplied Open House Information is subject to change without notice. All information should be independently reviewed and verified for accuracy. Properties may or may not be listed by the office/agent presenting the information.
Privacy Policy / DMCA Notice / ADA Accessibility


This site is hosted, designed and copyright
© 1994 - 2026 by
Delta Media Group, Inc. -- Patent Pending --
Agent License Information: Licensed in IA, IL & WI