


Hunter Lisk
- Buy
- Sell
https://www.ruhlmortgage.com/LawrenceDavis.html
Description
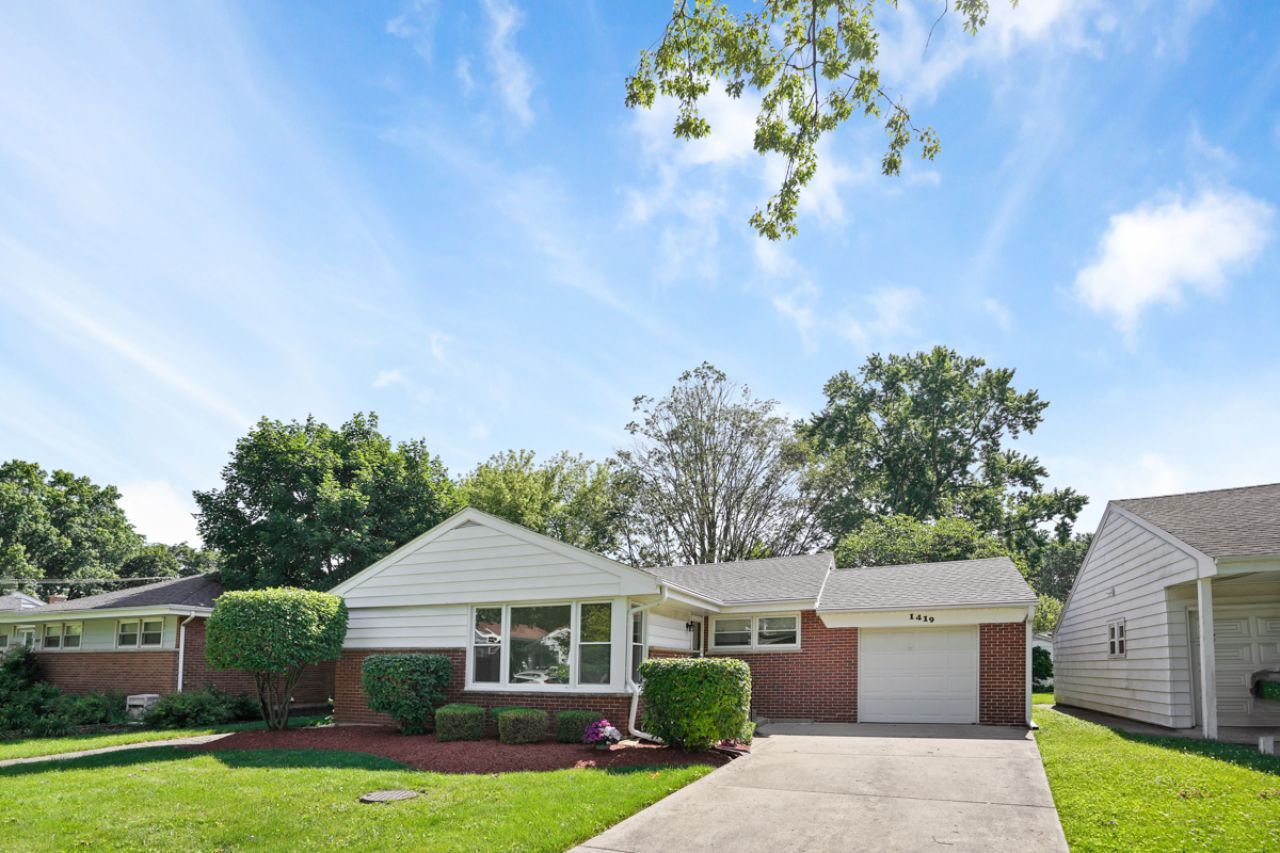
Discover the ease of single-level living in this immaculate ranch, where pride of ownership shines throughout. Lovingly maintained and move-in ready, this charming home offers the perfect opportunity for first-time buyers, downsizers, or anyone seeking comfortable, carefree living. The kitchen is a cook's delight, featuring stainless steel appliances, abundant cabinetry, and oodles of counter space to make meal preparation and entertaining a breeze. 3 ample, main floor bedrooms with gleaming hardwood flooring too! The finished basement dramatically expands your living space with a versatile family room, plus flexible bonus rooms ideal for additional bedrooms, a home office, exercise room, or hobby space. Unwind in the inviting three-season room, the perfect place to enjoy your morning coffee or relax with a good book while overlooking the beautifully fenced backyard. Mature landscaping creates a private, picturesque setting, offering plenty of space for outdoor entertaining, gardening, or simply enjoying the peaceful surroundings. Nestled on a picturesque tree-lined street in one of Arlington Heights' most desirable neighborhoods, you'll enjoy a welcoming community and an unbeatable location. Just minutes from vibrant downtown Arlington Heights with its outstanding restaurants, boutiques, entertainment, and Metra commuter train, this home also offers convenient access to major expressways and world-class shopping. Immaculate condition, versatile living spaces, and an exceptional location combine to make this home an outstanding opportunity in one of the northwest suburbs' most sought-after communities with excellent schools, too.
Property Highlights
Property Type: Residential - Single Family
Total Living Area SF: 1,055
Garage Size: 1
Attached Garage
Built in 1955
Elementary School: Westgate Elementary School
High School: Rolling Meadows High School
Middle School: South Middle School
Brick Exterior
General Information
Bedrooms: 4
Bathrooms: 2
Sqft: 1,055
County: Cook
High School: Rolling Meadows High School
Listed By:
Berkshire Hathaway HomeServices Chicago
630-469-7000
MRED MLS
MLS ID: 12700295
Room Information
Screened Porch: 15X14
Bedroom 2: 11X9
Bedroom 3: 12X11
Bedroom 4: 11X14
Dining Room: 10X10
Family Room: 15X20
Kitchen: 15X13
Laundry: 12X10
Living Room: 10X11
Primary Bedroom: 10X12
Shown By
Get in Touch
Shown By
Contact an agent to learn more about
1419 W Saint James Place, Arlington Heights, IL 60005.
Mortgage Calculator

Call or Click to get Pre-Approved!
563-441-1862
toll free 866-441-1862
Customize Your Rate
| Loan Type | 30 Year Fixed | FHA 30 Year Fixed | 15 Year Fixed |
| Purchase Price | $479,900 | $479,900 | $479,900 |
| Down Payment | $95,980 | $16,797 | $119,975 |
| Monthly Mortgage Amount | $2,364 | $2,901 | $2,965 |
| Taxes | $668 | $668 | $668 |
| Insurance | $100 | $100 | $100 |
| HOA/Dues/Fees | $0 | $0 | $0 |
| Monthly Mortage Insurance | $0 | $211 | $0 |
| Monthly Estimated Total | $3,172 | $3,920 | $3,773 |
Hunter Lisk
REALTOR®
Cell: (608) 642-2235
Licensed in IA, IL & WI
Dubuque Office
600 Star Brewery Drive
Suite 300
Dubuque, IA 52001
(563) 583-4550
Suite 300
Dubuque, IA 52001
(563) 583-4550

Member Participants (and their affiliated licensees, if applicable) shall indicate on their websites that IDX information is provided exclusively for consumers’ personal non-commercial use, that it may not be used for any purpose other than to identify prospective properties consumers may be interested in purchasing, that the data is deemed reliable but is not guaranteed by MLS GRID, and that the use of the MLS GRID Data may be subject to an end user license agreement prescribed by the Member Participant’s applicable MLS if any and as amended from time to time. MLS GRID may, at its discretion, require use of other disclaimers as necessary to protect Member Participant, and/or their MLS from liability.
Based on information submitted to the MLS GRID. All data is obtained from various sources and may not have been verified by broker or MLS GRID. Supplied Open House Information is subject to change without notice. All information should be independently reviewed and verified for accuracy. Properties may or may not be listed by the office/agent presenting the information.
Privacy Policy / DMCA Notice / ADA Accessibility


This site is hosted, designed and copyright
© 1994 - 2026 by
Delta Media Group, Inc. -- Patent Pending --
Agent License Information: Licensed in IA, IL & WI