


Hunter Lisk
- Buy
- Sell
https://www.ruhlmortgage.com/LawrenceDavis.html
Description
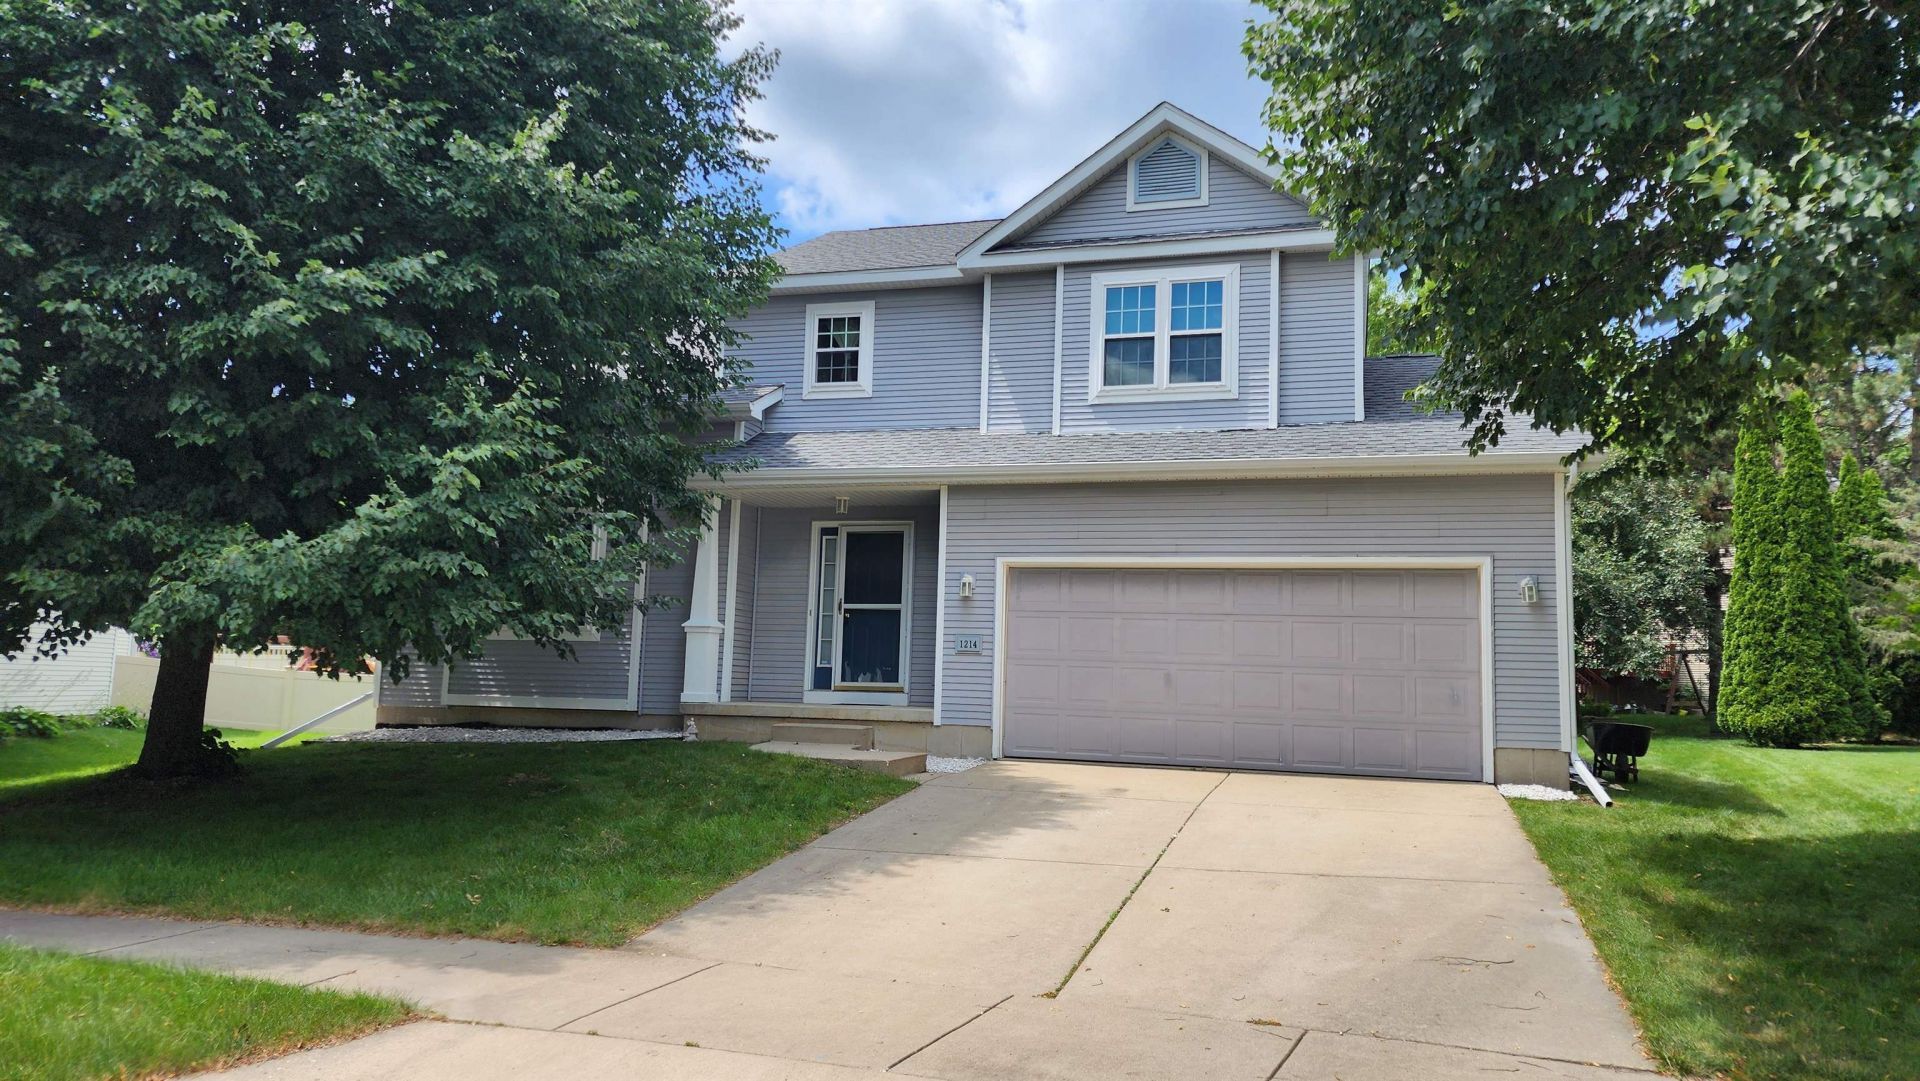
This unique house impresses you not only by its open floor plan, but also by The cathedral ceiling and the loft overlooking the spacious great room, and the 2-story high glass window & the corner gas fireplace; Together those features create a palatial feel for the great room. The open style formal dining room on the 1st floor could be multi-functional as a music room or an office since the generous kitchen offers a 11x8 dining area; The kitchen has a kitchen island, a pantry and the patio door open to the sunny deck viewing the backyard of 0.25 acre. Laundry room is conveniently located on the 1st floor; What a cozy family gathering place after a hard-working day! The primary bedroom upstairs is massive to brag about: Customized bath with dual-head shower, toilet in a seperate room, lots of closets & a bench; Open floor loft is a flexible space for any uses you can think of. Near 1000 sqft basement could be finished for more space;
Property Highlights
Property Type: Residential - Single Family
Total Living Area SF: 1,898
Garage Size: 2
Built in 2000
Elementary School: Stephens
High School: Memorial
Middle School: Jefferson
General Information
Bedrooms: 3
Bathrooms: 3
Sqft: 1,898
County: Dane
High School: Memorial
Subdivision: Valley Ridge
Listed By:
Tri-River Realty
608-283-9335
SCWMLS
MLS ID: 2027839
Room Information
Primary Bedroom: 13x16 Level U
Bedroom 2: 10x10 Level U
Bedroom 3: 09x09 Level U
Dining Room: 11x11
Kitchen: 11x13 Level M
Laundry Room: 6x5 Level M
Living/Great Room: 17x13 Level M
Listing Courtesy of:
Tri-River Realty
Agency Phone: 608-283-9335

Shown By
Get in Touch
Shown By
Contact an agent to learn more about
1214 Twinleaf Lane, Madison, WI 53719.
Mortgage Calculator

Call or Click to get Pre-Approved!
563-441-1862
toll free 866-441-1862
Customize Your Rate
| Loan Type | 30 Year Fixed | FHA 30 Year Fixed | 15 Year Fixed |
| Purchase Price | $468,800 | $468,800 | $468,800 |
| Down Payment | $93,760 | $16,408 | $117,200 |
| Monthly Mortgage Amount | $2,309 | $2,834 | $2,896 |
| Taxes | $652 | $652 | $652 |
| Insurance | $100 | $100 | $100 |
| HOA/Dues/Fees | $0 | $0 | $0 |
| Monthly Mortage Insurance | $0 | $206 | $0 |
| Monthly Estimated Total | $3,098 | $3,829 | $3,685 |
Hunter Lisk
REALTOR®
Cell: (608) 642-2235
Licensed in IA, IL & WI
Dubuque Office
600 Star Brewery Drive
Suite 300
Dubuque, IA 52001
(563) 583-4550
Suite 300
Dubuque, IA 52001
(563) 583-4550
This information, provided by seller, listing broker, and other parties, may not have been verified.
Copyright © 2026 South Central Wisconsin MLS Corporation. All rights reserved
Privacy Policy / DMCA Notice / ADA Accessibility


This site is hosted, designed and copyright
© 1994 - 2026 by
Delta Media Group, Inc. -- Patent Pending --
Agent License Information: Licensed in IA, IL & WI