


Hunter Lisk
- Buy
- Sell
https://www.ruhlmortgage.com/LawrenceDavis.html
Description
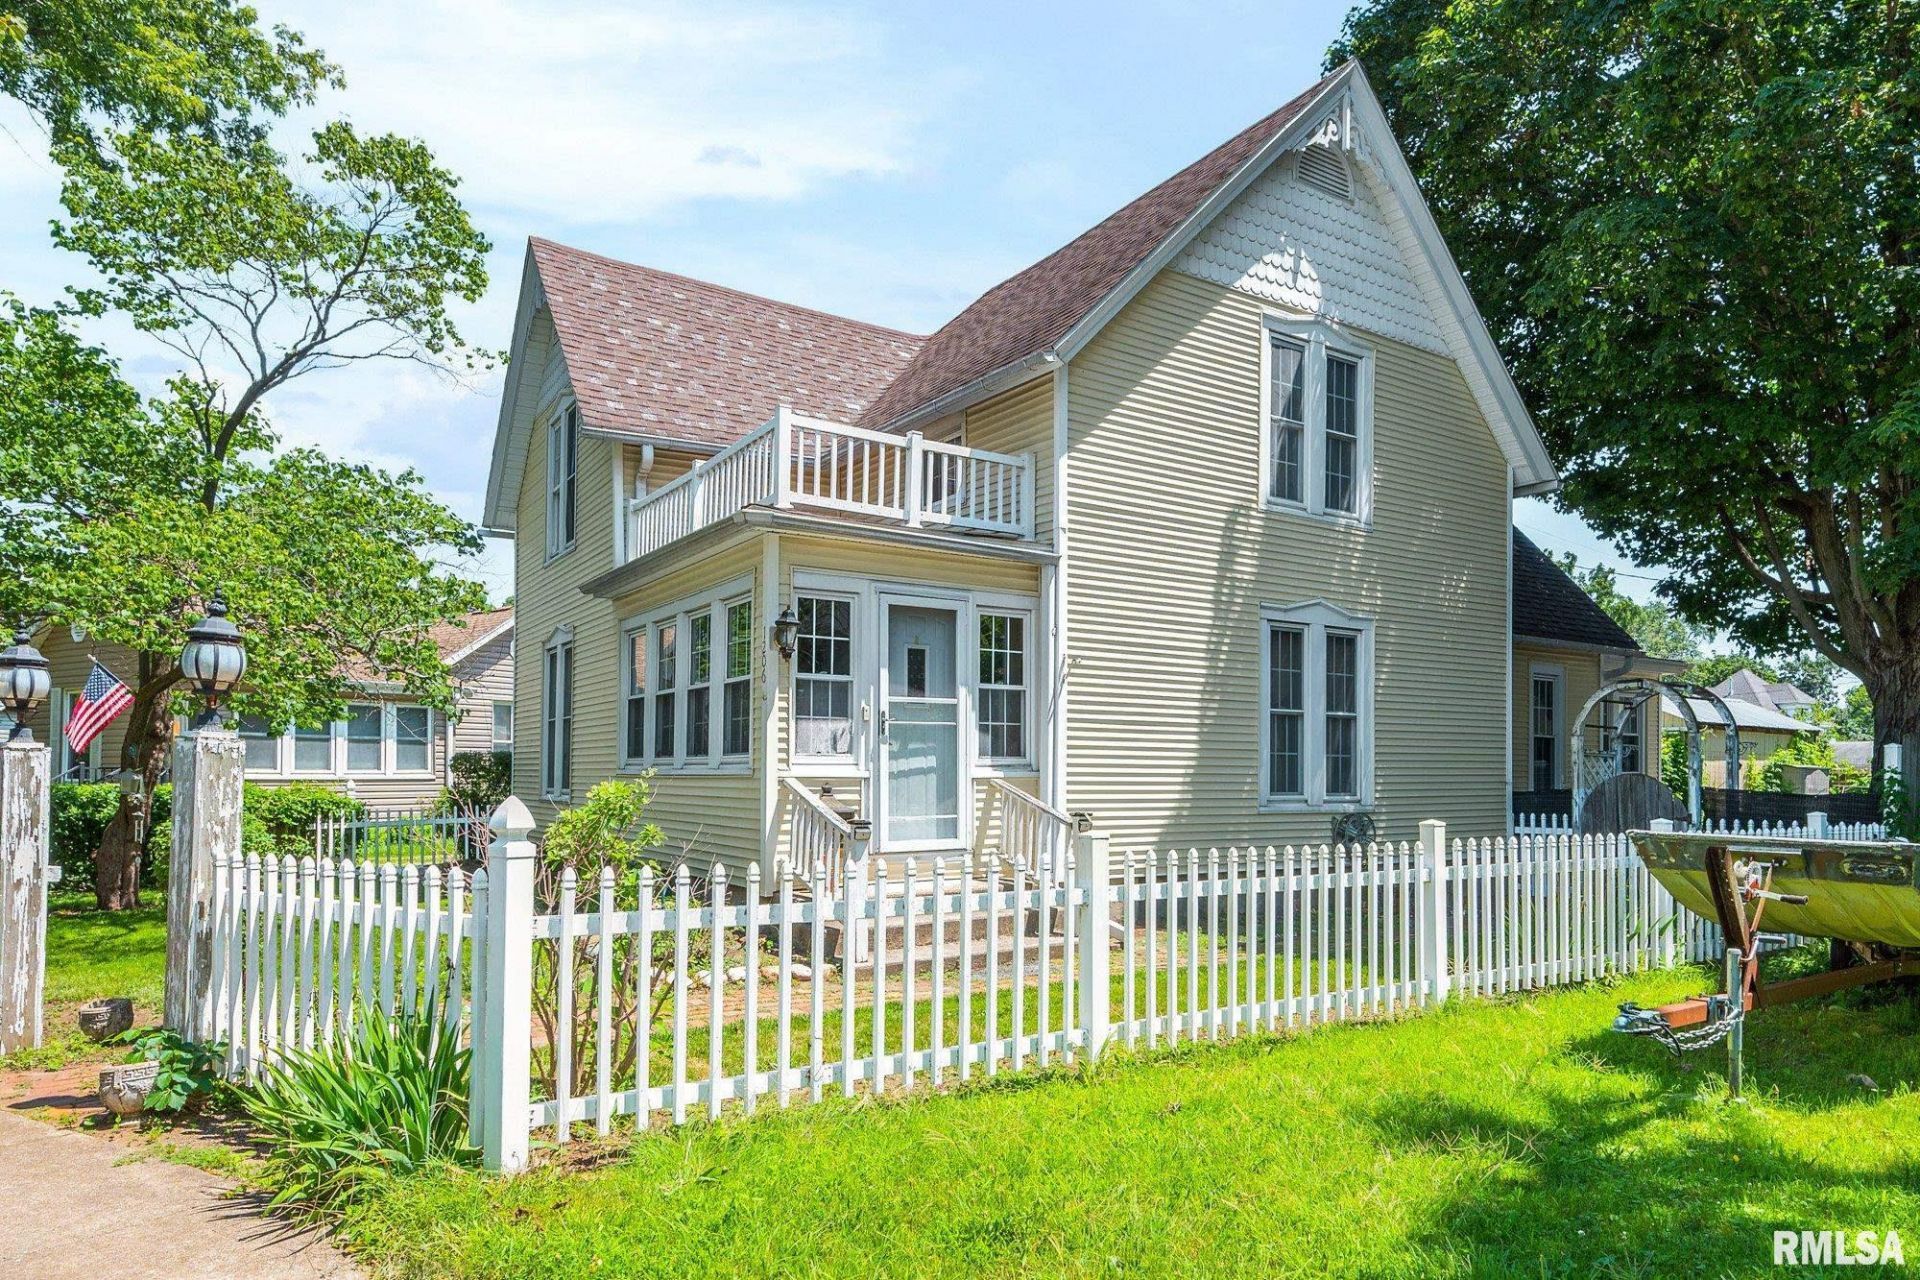
Spacious and full of character, this beautifully 4 bedroom updated home in Chillicothe offers the perfect blend of timeless charm and modern convenience. Original details, including glass doorknobs with brass hardware, add warmth and personality, while numerous recent updates provide peace of mind for years to come including a furnace, water heater, updated windows, flooring, electrical wiring, and PEX plumbing within past 5 years. Roof over both enclosed front porches 2022. The main-floor half bath has also been refreshed with a new subfloor, sink, and toilet. Two enclosed three-season rooms creating additional spaces to relax and enjoy throughout much of the year. The city has also replaced the sewer line from the alley.Step outside to a fully fenced backyard providing the perfect setting for entertaining, family gatherings, or simply unwinding on warm summer days. Conveniently located just minutes from Santa Fe Park, Pearce Community Center, local shopping, restaurants, this home offers both comfort and convenience in one desirable package. With its blend of classic architectural details, thoughtful updates, and spacious living areas, this move-in-ready home is one you won't want to miss. Schedule your private showing today! Subject to seller finding a home of their choice.
Property Highlights
Property Type: Residential - Single Family
Total Living Area SF: 1,652
Built in 1938
High School: IL Valley Central High District #321
Eat-In Kitchen
General Information
Bedrooms: 4
Bathrooms: 2
Sqft: 1,652
County: Peoria
High School: IL Valley Central High District #321
Subdivision: Fairview
Listed By:
Keller Williams Revolution
RMLSA
MLS ID: PA1268135
Room Information
Bedroom 1: 15.4 X 14.9 Level - Upper
Bedroom 2: 15.4 X 8.6 Level - Main
Bedroom 3: 15.6 X 14.9 Level - Upper
Bedroom 4: 15.5 X 13.9 Level - Upper
Living Room: 16.6 X 13.7 Level - Main
Kitchen: 15.7 X 14.2 Level - Main
Shown By
Get in Touch
Shown By
Contact an agent to learn more about
1206 N Santa Fe Avenue, Chillicothe, IL 61523.
Mortgage Calculator

Call or Click to get Pre-Approved!
563-441-1862
toll free 866-441-1862
Customize Your Rate
| Loan Type | 30 Year Fixed | FHA 30 Year Fixed | 15 Year Fixed |
| Purchase Price | $144,900 | $144,900 | $144,900 |
| Down Payment | $28,980 | $5,072 | $36,225 |
| Monthly Mortgage Amount | $714 | $876 | $895 |
| Taxes | $202 | $202 | $202 |
| Insurance | $100 | $100 | $100 |
| HOA/Dues/Fees | $0 | $0 | $0 |
| Monthly Mortage Insurance | $0 | $64 | $0 |
| Monthly Estimated Total | $1,016 | $1,242 | $1,197 |
Hunter Lisk
REALTOR®
Cell: (608) 642-2235
Licensed in IA, IL & WI
Dubuque Office
600 Star Brewery Drive
Suite 300
Dubuque, IA 52001
(563) 583-4550
Suite 300
Dubuque, IA 52001
(563) 583-4550

Member Participants (and their affiliated licensees, if applicable) shall indicate on their websites that IDX information is provided exclusively for consumers’ personal non-commercial use, that it may not be used for any purpose other than to identify prospective properties consumers may be interested in purchasing, that the data is deemed reliable but is not guaranteed by MLS GRID, and that the use of the MLS GRID Data may be subject to an end user license agreement prescribed by the Member Participant’s applicable MLS if any and as amended from time to time. MLS GRID may, at its discretion, require use of other disclaimers as necessary to protect Member Participant, and/or their MLS from liability.
Based on information submitted to the MLS GRID. All data is obtained from various sources and may not have been verified by broker or MLS GRID. Supplied Open House Information is subject to change without notice. All information should be independently reviewed and verified for accuracy. Properties may or may not be listed by the office/agent presenting the information.
Privacy Policy / DMCA Notice / ADA Accessibility


This site is hosted, designed and copyright
© 1994 - 2026 by
Delta Media Group, Inc. -- Patent Pending --
Agent License Information: Licensed in IA, IL & WI