


Hunter Lisk
- Buy
- Sell
https://www.ruhlmortgage.com/LawrenceDavis.html
Description
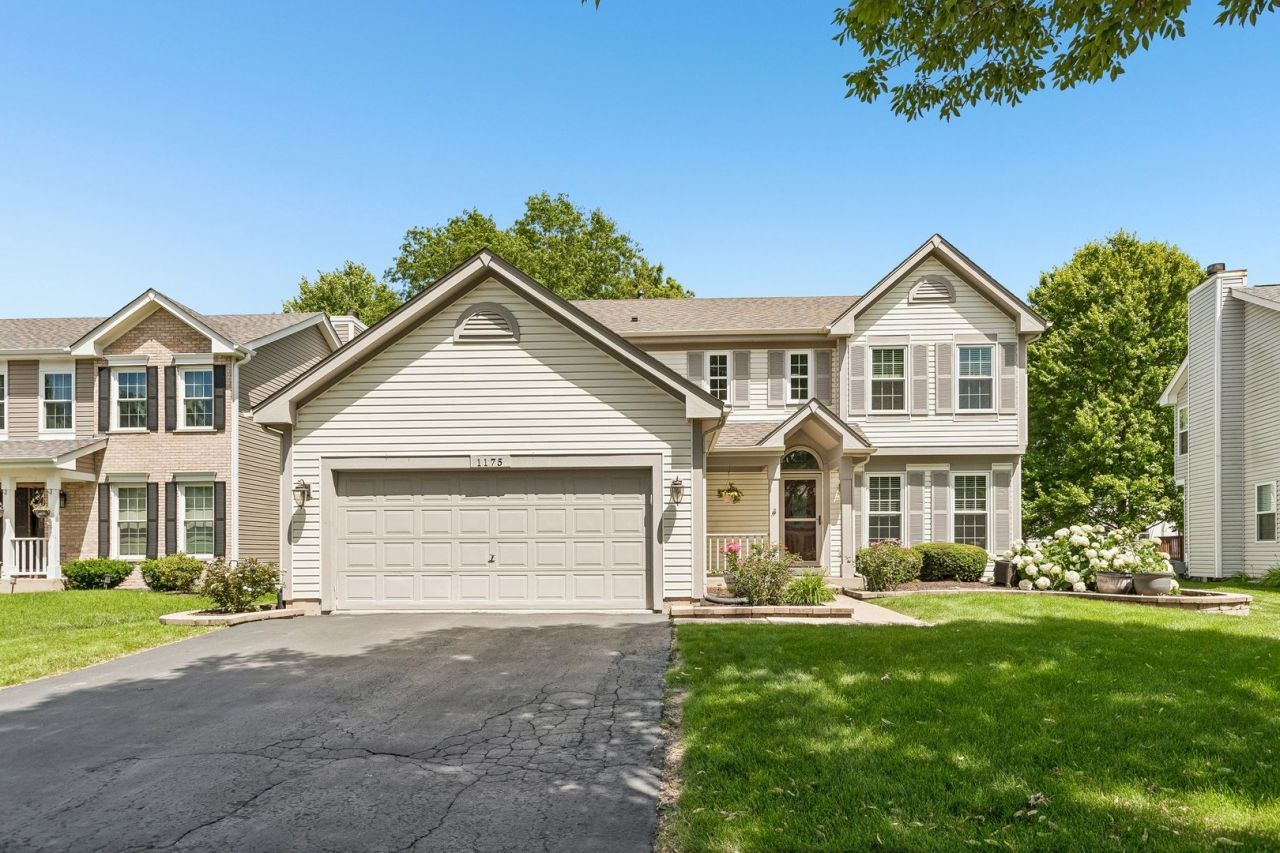
Multiple offers. Highest and Best by 7/12/26 6pm. Hard-to-find move-in ready 4-bedroom home in one of the area's most desirable neighborhoods with award-winning District 204 schools! From the moment you arrive, you'll appreciate the outstanding curb appeal featuring a charming covered front porch, mature professional landscaping, and a welcoming entrance. Step inside to a two-story foyer showcasing gleaming hardwood floors, elegant hardwood staircase with oak railings, and an impressive open layout. The spacious living and dining rooms provide the perfect setting for both everyday living and formal entertaining, while rich hardwood flooring flows seamlessly throughout the main level. Recently remodeled chef's kitchen is truly the heart of the home and a rare find! Featuring custom 42-inch gray cabinetry extending to the ceiling with crown molding, granite countertops, stylish tile backsplash, newer stainless steel sink and plumbing fixtures, two oversized islands with abundant cabinet storage, stainless steel cooktop with high-powered hood, built-in oven, built-in microwave, four-door stainless steel refrigerator, extensive prep space, custom deep pantry cabinetry with pull-out organizers, updated lighting, and exceptional storage throughout, this kitchen is designed to impress even the most discerning buyer. The kitchen opens beautifully to the spacious family room, creating an ideal gathering space for entertaining family and friends. Sliding glass doors lead to an expansive brick paver patio with attractive retaining walls overlooking a private fenced backyard, providing the perfect outdoor retreat for relaxing, grilling, and entertaining. A generously sized laundry and mud room adds everyday convenience. Upstairs, the luxurious primary suite offers a private retreat featuring a spacious walk-in closet and an updated spa-inspired bath complete with dual vanity, ceramic tile flooring, soaking tub with tile surround, tiled walk-in shower with body sprays, rain shower, handheld sprayer, and premium finishes. Three additional generously sized bedrooms, each equipped with ample cabinet space, ceiling fans and lighting, share a beautifully renovated hall bathroom with a stylish ceramic tile walk-in shower. The finished basement provides an expansive recreation area perfect for a media room, game room, home gym, playroom, or additional entertaining space. Numerous quality updates provide peace of mind, including complete kitchen remodel (2018), windows (2019), air conditioner (2021), washer and dryer (2021), refrigerator (2024), microwave (2026),Basement flooring and painting (2026) plus updated light fixtures, ceiling fans, fresh paint in most of the areas and plumbing fixtures throughout. Located in the highly acclaimed District 204 attendance area serving Cowlishaw Elementary, Still Middle School, and Metea Valley High School. Enjoy an unbeatable location within walking distance to shopping, parks, and everyday conveniences, with easy access to re
Property Highlights
Property Type: Residential - Single Family
Total Living Area SF: 2,361
Garage Size: 2
Attached Garage
Built in 1994
Elementary School: Cowlishaw Elementary School
High School: Metea Valley High School
Middle School: Still Middle School
Brick Exterior
General Information
Bedrooms: 4
Bathrooms: 3
Sqft: 2,361
County: DuPage
High School: Metea Valley High School
Listed By:
Charles Rutenberg Realty of IL
630-929-1100
MRED MLS
MLS ID: 12694556
Room Information
Recreation Room: 30X24
Bedroom 2: 12X12
Bedroom 3: 12X13
Bedroom 4: 12X13
Dining Room: 12X11
Family Room: 13X18
Kitchen: 19X14
Laundry: 13X6
Living Room: 12X14
Primary Bedroom: 14X16
Shown By
Get in Touch
Shown By
Contact an agent to learn more about
1175 Lakewood Circle, Naperville, IL 60540.
Mortgage Calculator

Call or Click to get Pre-Approved!
563-441-1862
toll free 866-441-1862
Customize Your Rate
| Loan Type | 30 Year Fixed | FHA 30 Year Fixed | 15 Year Fixed |
| Purchase Price | $610,000 | $610,000 | $610,000 |
| Down Payment | $122,000 | $21,350 | $152,500 |
| Monthly Mortgage Amount | $3,005 | $3,688 | $3,769 |
| Taxes | $849 | $849 | $849 |
| Insurance | $100 | $100 | $100 |
| HOA/Dues/Fees | $0 | $0 | $0 |
| Monthly Mortage Insurance | $0 | $268 | $0 |
| Monthly Estimated Total | $4,032 | $4,983 | $4,796 |
Hunter Lisk
REALTOR®
Cell: (608) 642-2235
Licensed in IA, IL & WI
Dubuque Office
600 Star Brewery Drive
Suite 300
Dubuque, IA 52001
(563) 583-4550
Suite 300
Dubuque, IA 52001
(563) 583-4550

Member Participants (and their affiliated licensees, if applicable) shall indicate on their websites that IDX information is provided exclusively for consumers’ personal non-commercial use, that it may not be used for any purpose other than to identify prospective properties consumers may be interested in purchasing, that the data is deemed reliable but is not guaranteed by MLS GRID, and that the use of the MLS GRID Data may be subject to an end user license agreement prescribed by the Member Participant’s applicable MLS if any and as amended from time to time. MLS GRID may, at its discretion, require use of other disclaimers as necessary to protect Member Participant, and/or their MLS from liability.
Based on information submitted to the MLS GRID. All data is obtained from various sources and may not have been verified by broker or MLS GRID. Supplied Open House Information is subject to change without notice. All information should be independently reviewed and verified for accuracy. Properties may or may not be listed by the office/agent presenting the information.
Privacy Policy / DMCA Notice / ADA Accessibility


This site is hosted, designed and copyright
© 1994 - 2026 by
Delta Media Group, Inc. -- Patent Pending --
Agent License Information: Licensed in IA, IL & WI