


Hunter Lisk
- Buy
- Sell
https://www.ruhlmortgage.com/LawrenceDavis.html
Open Houses
Sat, Jul 18th 11:00am - 2:00pm
Sun, Jul 19th 11:00am - 2:00pm
Description
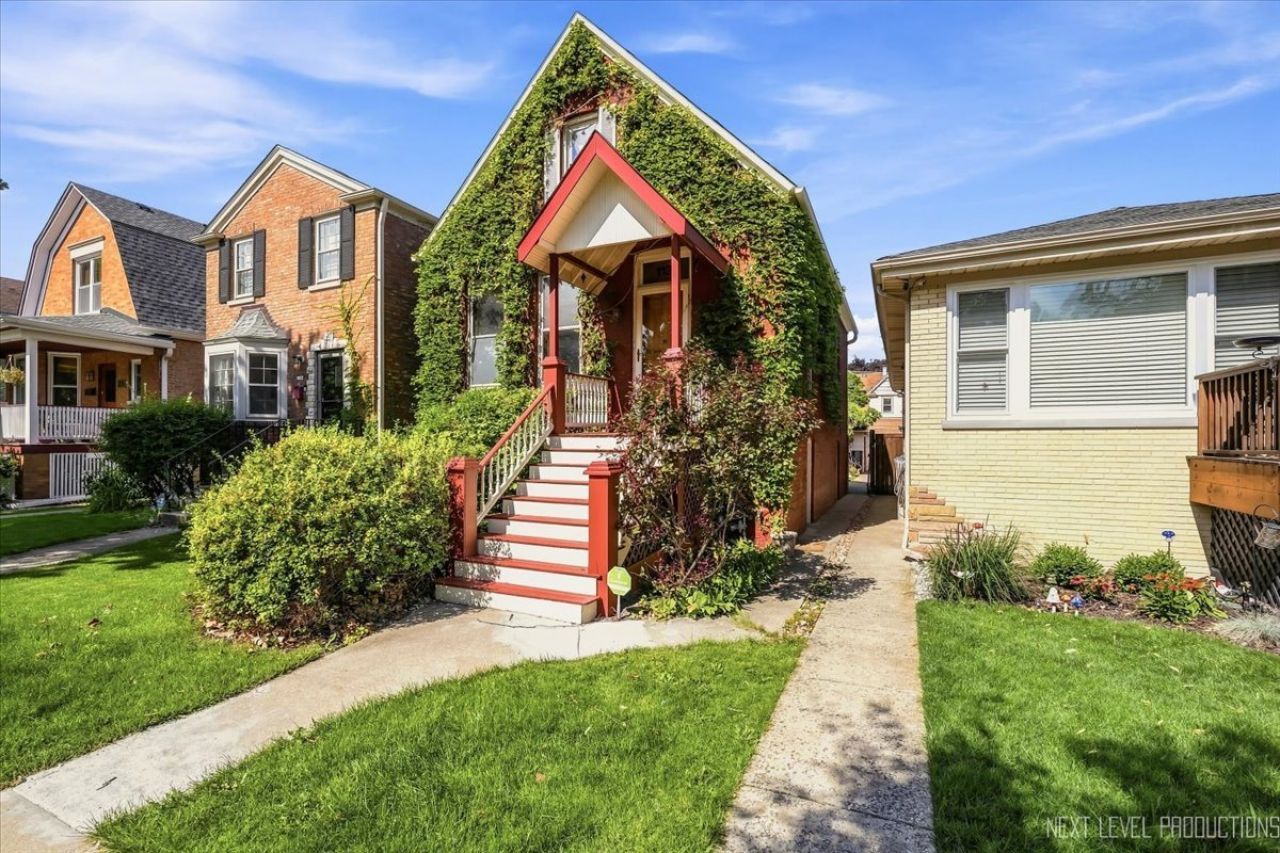
Enchanting historic brick cottage draped in lush ivy, blending vintage charm with modern updates in one of Oak Park's most desirable neighborhoods. This freshly updated 3-bedroom home is straight out of a storybook, step inside to soaring 10-foot ceilings, gleaming hardwood floors, and sun-filled living spaces accented by beautiful original woodwork. The heart of the home is the newly redesigned kitchen featuring custom cabinetry, stylish finishes, new black stainless steel appliances, and a huge walk-in pantry (formerly a bedroom) that's perfect for storage, a home office, craft room, or the organized chef who's secret ingredient is love aka lime zest. Retreat upstairs to your spacious primary suite with its newly added private full bath, a rare luxury in a home of this era. The newly finished walkout basement provides incredible flexibility ready to become your recreation room, guest suite, or TikTok studio for your workout videos. Outside, your own private backyard oasis awaits. Relax on the newly refurbished deck overlooking lush gardens, entertain friends on the patio, or simply enjoy a quiet evening surrounded by mature landscaping. An oversized two-car garage and additional storage complete the package. Located in the award-winning Oak Park school districts, convenient access to CTA Blue Line, Metra, I-290, parks, restaurants, shopping, non-stop dog walking traffic and everything that makes Oak Park one of Chicagoland's most sought-after communities. See this one before it vanishes like the storybook dream it is...
Property Highlights
Property Type: Residential - Single Family
Total Living Area SF: 1,122
Walkout Basement
Garage Size: 2
Built in 1878
Elementary School: Irving Elementary School
High School: Oak Park & River Forest High Sch
Middle School: Percy Julian Middle School
Brick Exterior
General Information
Bedrooms: 3
Bathrooms: 2
Sqft: 1,122
County: Cook
High School: Oak Park & River Forest High Sch
Listed By:
Century 21 Circle - Aurora
630-897-4114
MRED MLS
MLS ID: 12704288
Room Information
Pantry: 8X7
Bedroom 2: 15X9
Bedroom 3: 9X8
Dining Room: 12X8
Kitchen: 9X15
Laundry: 5X8
Living Room: 16X12
Primary Bedroom: 15X15
Shown By
Get in Touch
Shown By
Contact an agent to learn more about
1137 S East Avenue, Oak Park, IL 60304.
Mortgage Calculator

Call or Click to get Pre-Approved!
563-441-1862
toll free 866-441-1862
Customize Your Rate
| Loan Type | 30 Year Fixed | FHA 30 Year Fixed | 15 Year Fixed |
| Purchase Price | $419,000 | $419,000 | $419,000 |
| Down Payment | $83,800 | $14,665 | $104,750 |
| Monthly Mortgage Amount | $2,064 | $2,533 | $2,589 |
| Taxes | $583 | $583 | $583 |
| Insurance | $100 | $100 | $100 |
| HOA/Dues/Fees | $0 | $0 | $0 |
| Monthly Mortage Insurance | $0 | $184 | $0 |
| Monthly Estimated Total | $2,769 | $3,422 | $3,294 |
Hunter Lisk
REALTOR®
Cell: (608) 642-2235
Licensed in IA, IL & WI
Dubuque Office
600 Star Brewery Drive
Suite 300
Dubuque, IA 52001
(563) 583-4550
Suite 300
Dubuque, IA 52001
(563) 583-4550

Member Participants (and their affiliated licensees, if applicable) shall indicate on their websites that IDX information is provided exclusively for consumers’ personal non-commercial use, that it may not be used for any purpose other than to identify prospective properties consumers may be interested in purchasing, that the data is deemed reliable but is not guaranteed by MLS GRID, and that the use of the MLS GRID Data may be subject to an end user license agreement prescribed by the Member Participant’s applicable MLS if any and as amended from time to time. MLS GRID may, at its discretion, require use of other disclaimers as necessary to protect Member Participant, and/or their MLS from liability.
Based on information submitted to the MLS GRID. All data is obtained from various sources and may not have been verified by broker or MLS GRID. Supplied Open House Information is subject to change without notice. All information should be independently reviewed and verified for accuracy. Properties may or may not be listed by the office/agent presenting the information.
Privacy Policy / DMCA Notice / ADA Accessibility


This site is hosted, designed and copyright
© 1994 - 2026 by
Delta Media Group, Inc. -- Patent Pending --
Agent License Information: Licensed in IA, IL & WI