


Hunter Lisk
- Buy
- Sell
https://www.ruhlmortgage.com/LawrenceDavis.html
Description
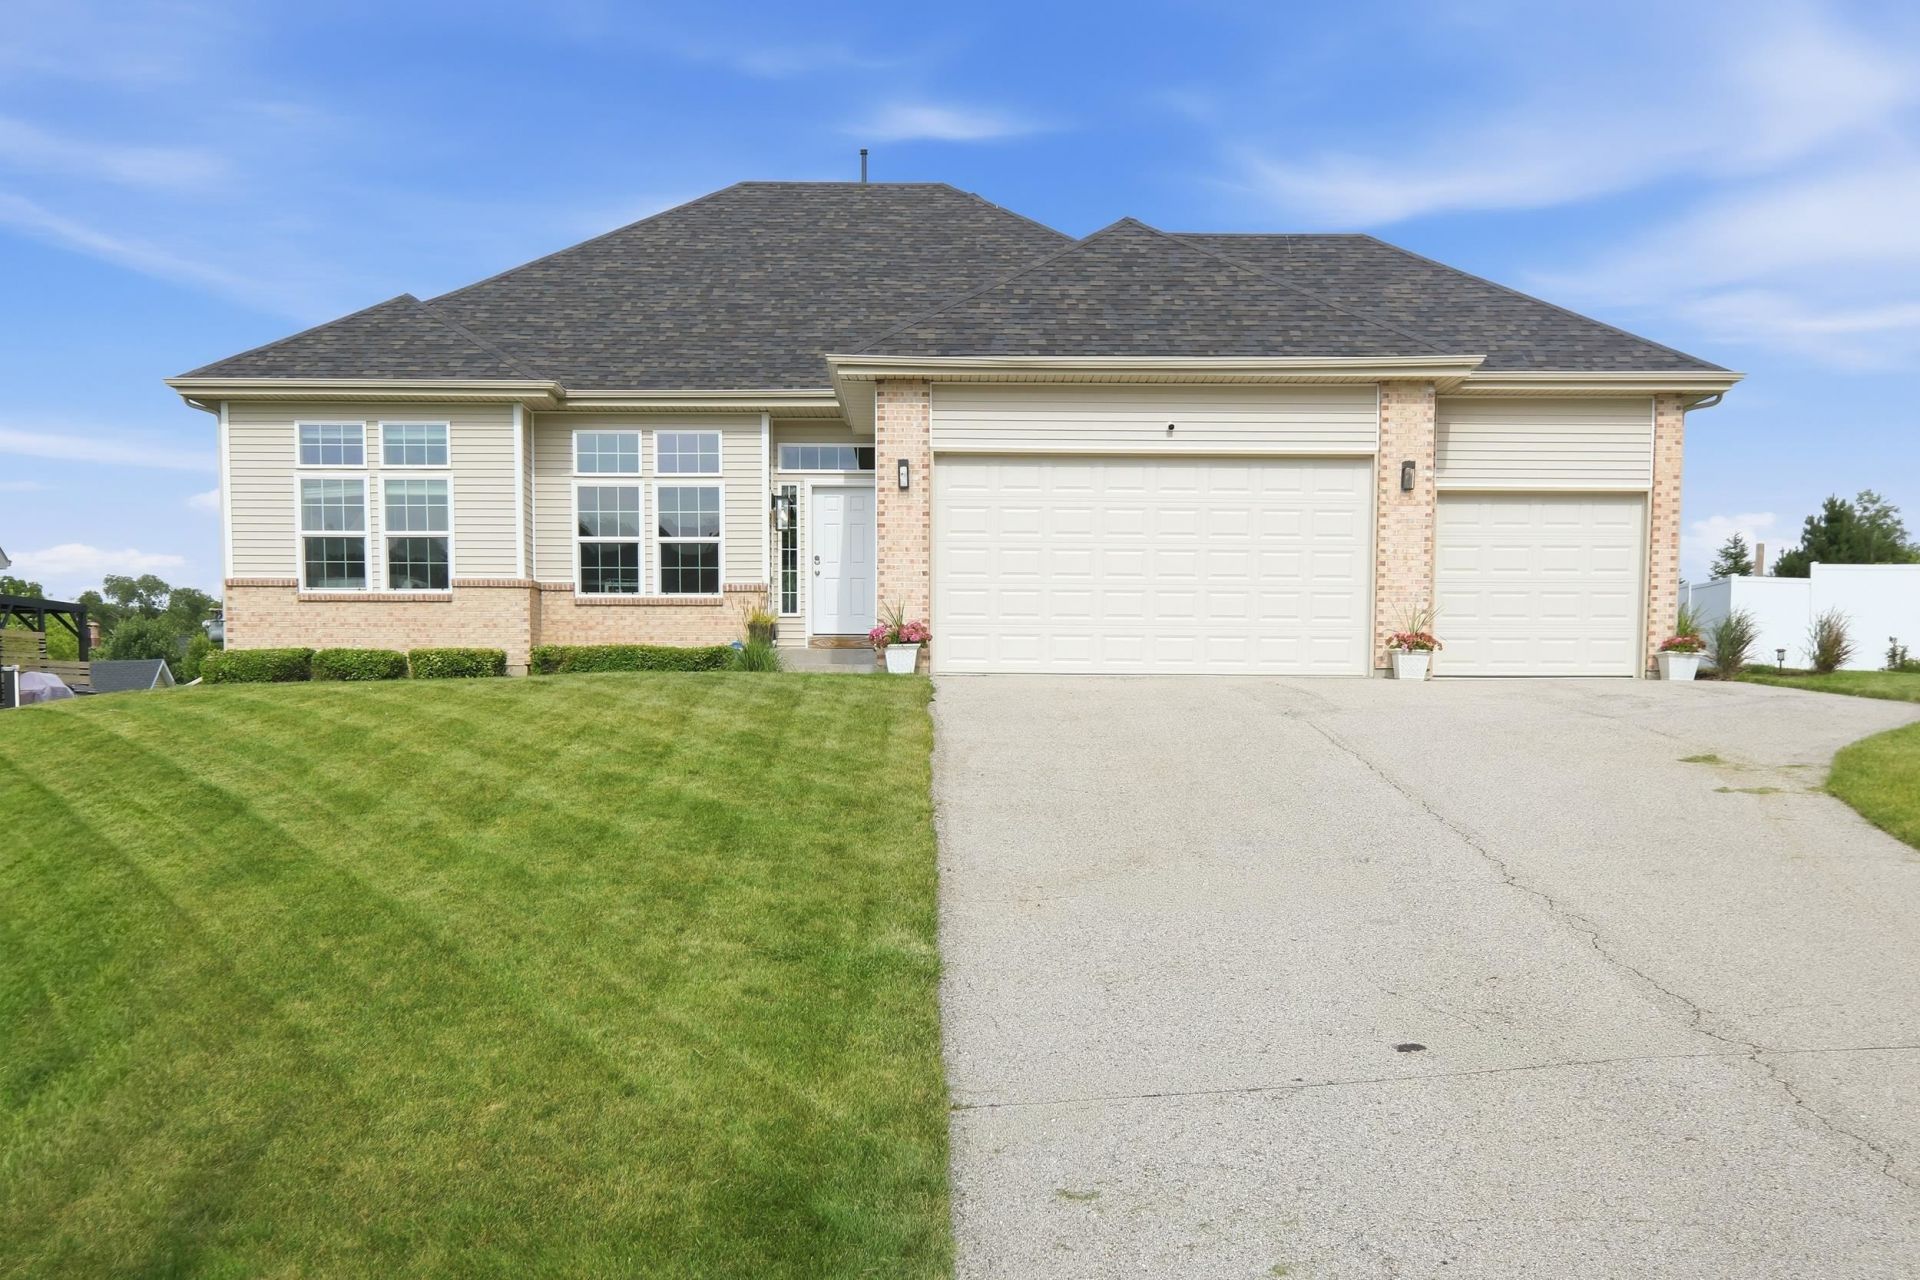
This stunning 3 bed, 2 bath residence is a perfect blend of comfort, style, and functionality. As you step through the front door, you'll be greeted by an abundance of natural light that fills the open-concept living area, creating a warm and inviting atmosphere. This spacious home features 10' ceilings, elegant floors, transom windows, solid wood doors, and granite countertops. Peace of mind comes standard here, as the home boasts a brand-new roof and new siding! The basement is partially framed, featuring two egress windows for additional bedrooms and plumbing stubs for a third bathroom. Equipped with a security system, smart locks, and an in-ground pet fence, this property offers both tech and potential for expansion. The tree line belongs to the property, adding a beautiful backdrop to your outdoor space.
Property Highlights
Property Type: Residential - Single Family
Total Living Area SF: 1,920
Garage Size: 2
Built in 2017
Elementary School: Edgerton Community
High School: Edgerton
Middle School: Edgerton
Brick Exterior
General Information
Bedrooms: 3
Bathrooms: 2
Sqft: 1,920
County: Rock
High School: Edgerton
Listed By:
Compass Real Estate Wisconsin
608-336-3311
SCWMLS
MLS ID: 2026104
Room Information
Primary Bedroom: 17x15 Level M
Bedroom 2: 13x13 Level M
Bedroom 3: 13x10 Level M
Kitchen: 19x14 Level M
Laundry Room: 9x6 Level M
Living/Great Room: 22x14 Level M
Listing Courtesy of:
Compass Real Estate Wisconsin
Agency Phone: 608-336-3311

Shown By
Get in Touch
Shown By
Contact an agent to learn more about
11326 N Crestwood Drive, Edgerton, WI 53534.
Mortgage Calculator

Call or Click to get Pre-Approved!
563-441-1862
toll free 866-441-1862
Customize Your Rate
| Loan Type | 30 Year Fixed | FHA 30 Year Fixed | 15 Year Fixed |
| Purchase Price | $450,000 | $450,000 | $450,000 |
| Down Payment | $90,000 | $15,750 | $112,500 |
| Monthly Mortgage Amount | $2,217 | $2,721 | $2,780 |
| Taxes | $626 | $626 | $626 |
| Insurance | $100 | $100 | $100 |
| HOA/Dues/Fees | $0 | $0 | $0 |
| Monthly Mortage Insurance | $0 | $198 | $0 |
| Monthly Estimated Total | $2,974 | $3,676 | $3,537 |
Hunter Lisk
REALTOR®
Cell: (608) 642-2235
Licensed in IA, IL & WI
Dubuque Office
600 Star Brewery Drive
Suite 300
Dubuque, IA 52001
(563) 583-4550
Suite 300
Dubuque, IA 52001
(563) 583-4550
This information, provided by seller, listing broker, and other parties, may not have been verified.
Copyright © 2026 South Central Wisconsin MLS Corporation. All rights reserved
Privacy Policy / DMCA Notice / ADA Accessibility


This site is hosted, designed and copyright
© 1994 - 2026 by
Delta Media Group, Inc. -- Patent Pending --
Agent License Information: Licensed in IA, IL & WI