


Hunter Lisk
- Buy
- Sell
https://www.ruhlmortgage.com/LawrenceDavis.html
Description
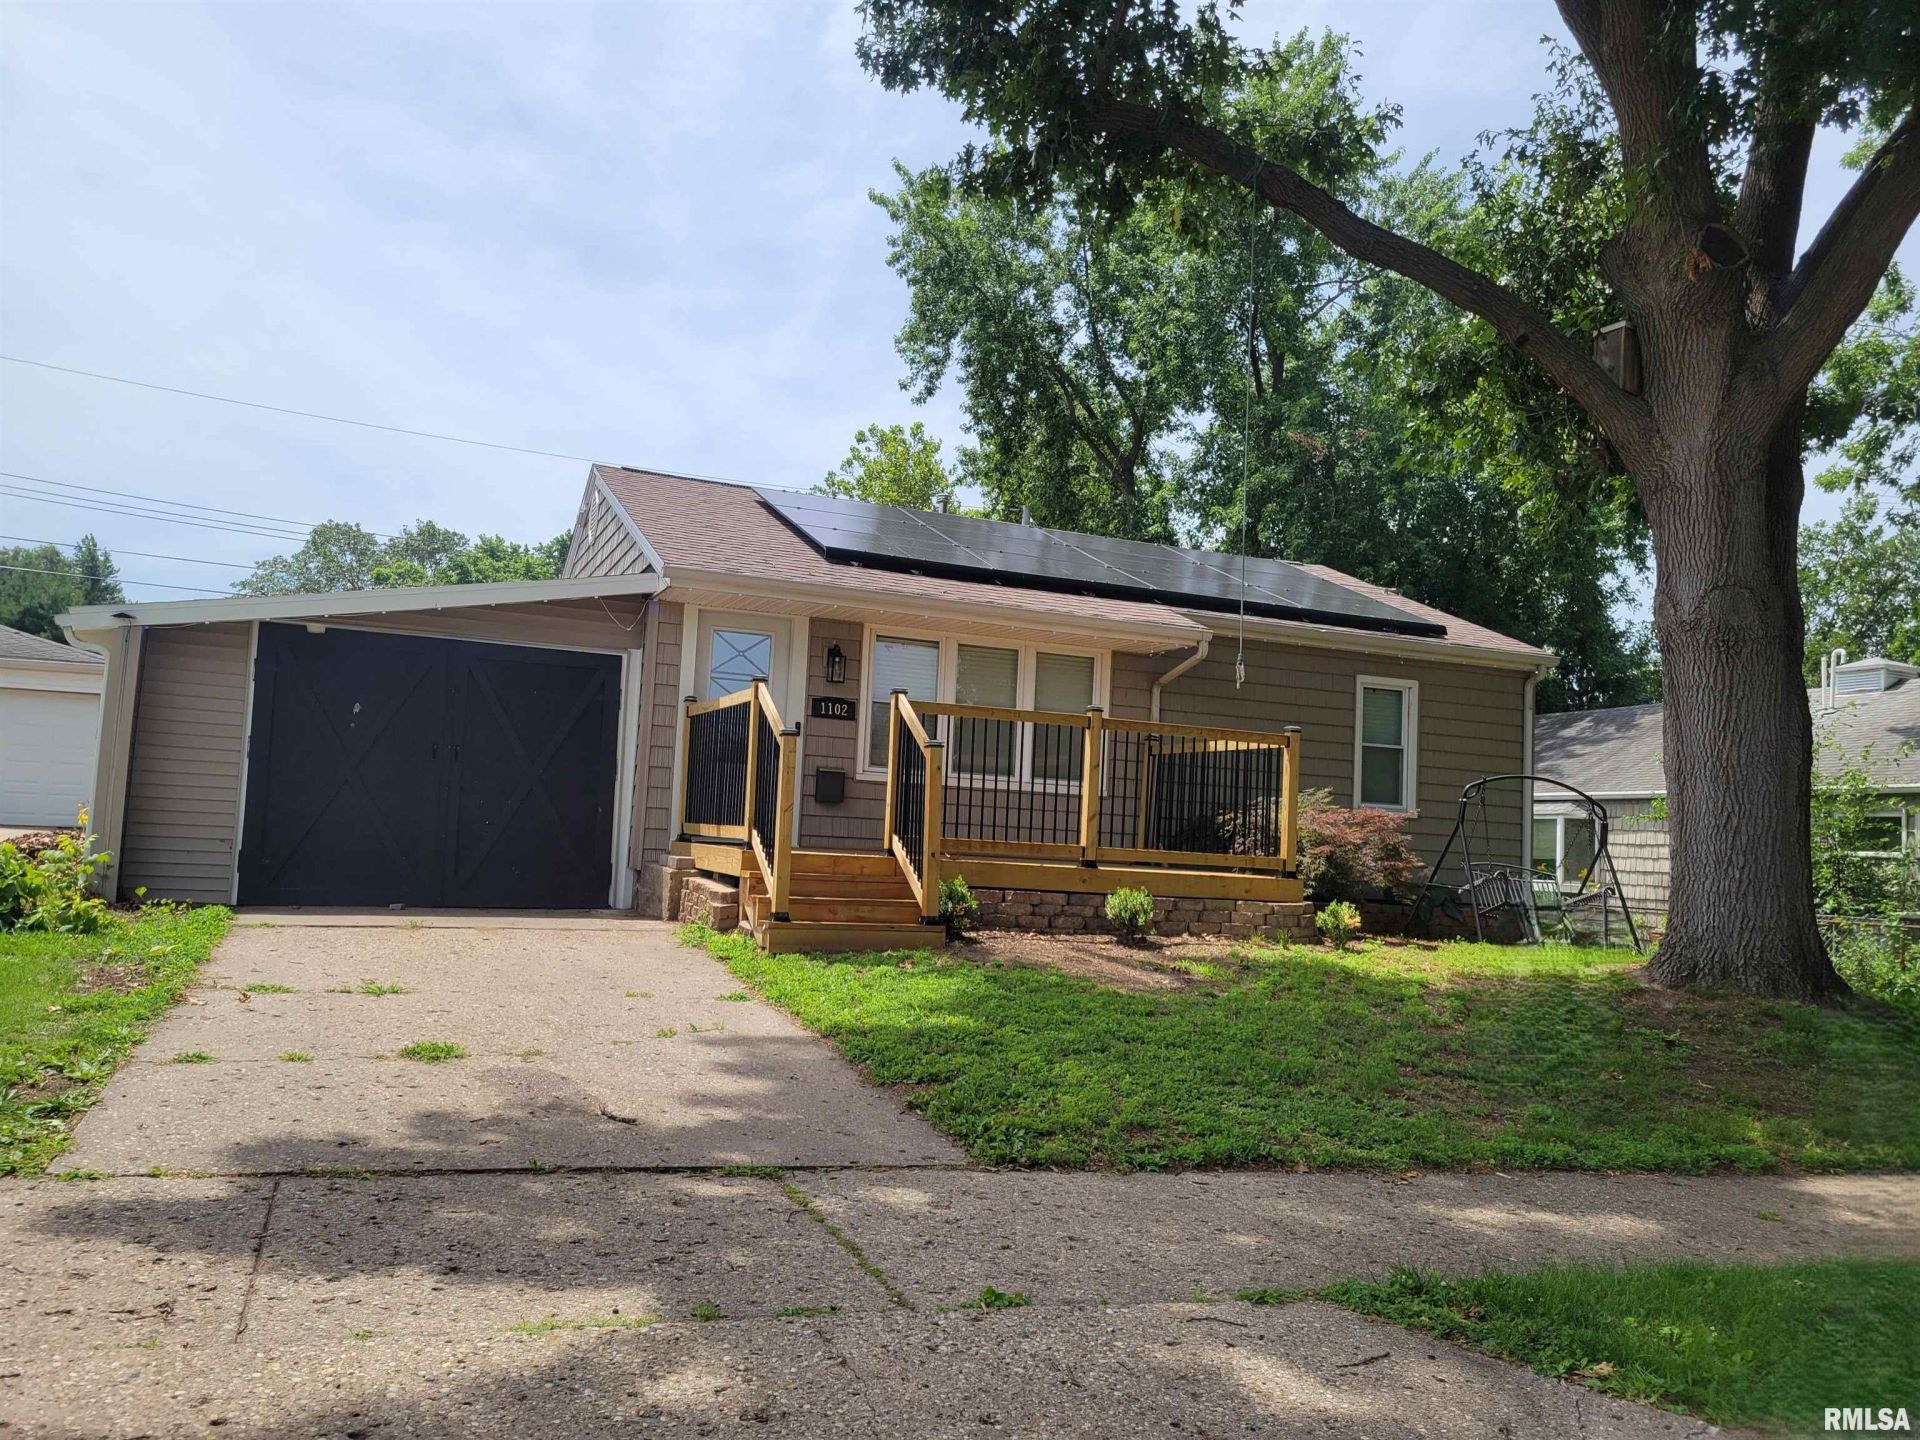
Welcome home to this truly amazing home that's located in a desirable northside neighborhood. Wonderful 3?4-bedroom home offers a variety of features sure to appeal to families of all sizes. The heart of the home is an incredible kitchen equipped with Energy Star Certified appliances, complemented by a digital workstation, a waterfall kitchen sink that overlooks a spacious living room adorned with beautiful hardwood floors. Additionally, the large primary bedroom and two additional main-floor bedrooms also feature elegant hardwood flooring. The spacious bathroom showcases heated tile floor, large bathtub/shower, together with a state-of-the-art smart bidet toilet. There's a decorative 2-door hall tree with a bench that makes putting on and taking off shoes so much easier, and has 4 open cubbies, plus extra storage cabinets above. For entertainment and family gatherings, the lower level provides a large family room, a den that can serve as a fourth bedroom, and an additional bathroom. Further enhancing the property is a 46x12-foot heated garage with room enough for three cars in tandem, a CO-Z automatic swing gate opener for Carriage styled garage door in the garage, but needs to be hooked up and a privacy-fenced backyard. Numerous updates include new windows, a high-efficiency furnace, central air, Sunrun solar system less than 2 years old and more. Great neighborhood!
Property Highlights
Property Type: Residential - Single Family
Total Living Area SF: 1,438
Garage Size: 3
Attached Garage
Heated Garage
Built in 1953
High School: Pekin Community
Hot Tub
Eat-In Kitchen
Egress Window
General Information
Bedrooms: 4
Bathrooms: 2
Sqft: 1,438
County: Tazewell
High School: Pekin Community
Subdivision: Suncrest
Listed By:
Freedom Realty
GaryAllennPekin@gmail.com
RMLSA
MLS ID: PA1268185
Room Information
Bedroom 1: 13.09 X 12 Level - Main
Bedroom 2: 11.03 X 11.02 Level - Main
Bedroom 3: 11.04 X 10.01 Level - Main
Bedroom 4: 10.06 X 10.05 Level - Basement
Living Room: 16.02 X 11.03 Level - Main
Family Room: 24 X 10.06 Level - Basement
Kitchen: 13.02 X 9.01 Level - Main
Office: 10.06 X 10.05 Level - Basement
Shown By
Get in Touch
Shown By
Contact an agent to learn more about
1102 Coolidge Avenue, Pekin, IL 61554.
Mortgage Calculator

Call or Click to get Pre-Approved!
563-441-1862
toll free 866-441-1862
Customize Your Rate
| Loan Type | 30 Year Fixed | FHA 30 Year Fixed | 15 Year Fixed |
| Purchase Price | $169,000 | $169,000 | $169,000 |
| Down Payment | $33,800 | $5,915 | $42,250 |
| Monthly Mortgage Amount | $832 | $1,022 | $1,044 |
| Taxes | $235 | $235 | $235 |
| Insurance | $100 | $100 | $100 |
| HOA/Dues/Fees | $0 | $0 | $0 |
| Monthly Mortage Insurance | $0 | $74 | $0 |
| Monthly Estimated Total | $1,167 | $1,431 | $1,379 |
Hunter Lisk
REALTOR®
Cell: (608) 642-2235
Licensed in IA, IL & WI
Dubuque Office
600 Star Brewery Drive
Suite 300
Dubuque, IA 52001
(563) 583-4550
Suite 300
Dubuque, IA 52001
(563) 583-4550

Member Participants (and their affiliated licensees, if applicable) shall indicate on their websites that IDX information is provided exclusively for consumers’ personal non-commercial use, that it may not be used for any purpose other than to identify prospective properties consumers may be interested in purchasing, that the data is deemed reliable but is not guaranteed by MLS GRID, and that the use of the MLS GRID Data may be subject to an end user license agreement prescribed by the Member Participant’s applicable MLS if any and as amended from time to time. MLS GRID may, at its discretion, require use of other disclaimers as necessary to protect Member Participant, and/or their MLS from liability.
Based on information submitted to the MLS GRID. All data is obtained from various sources and may not have been verified by broker or MLS GRID. Supplied Open House Information is subject to change without notice. All information should be independently reviewed and verified for accuracy. Properties may or may not be listed by the office/agent presenting the information.
Privacy Policy / DMCA Notice / ADA Accessibility


This site is hosted, designed and copyright
© 1994 - 2026 by
Delta Media Group, Inc. -- Patent Pending --
Agent License Information: Licensed in IA, IL & WI