


Hunter Lisk
- Buy
- Sell
https://www.ruhlmortgage.com/LawrenceDavis.html
Description
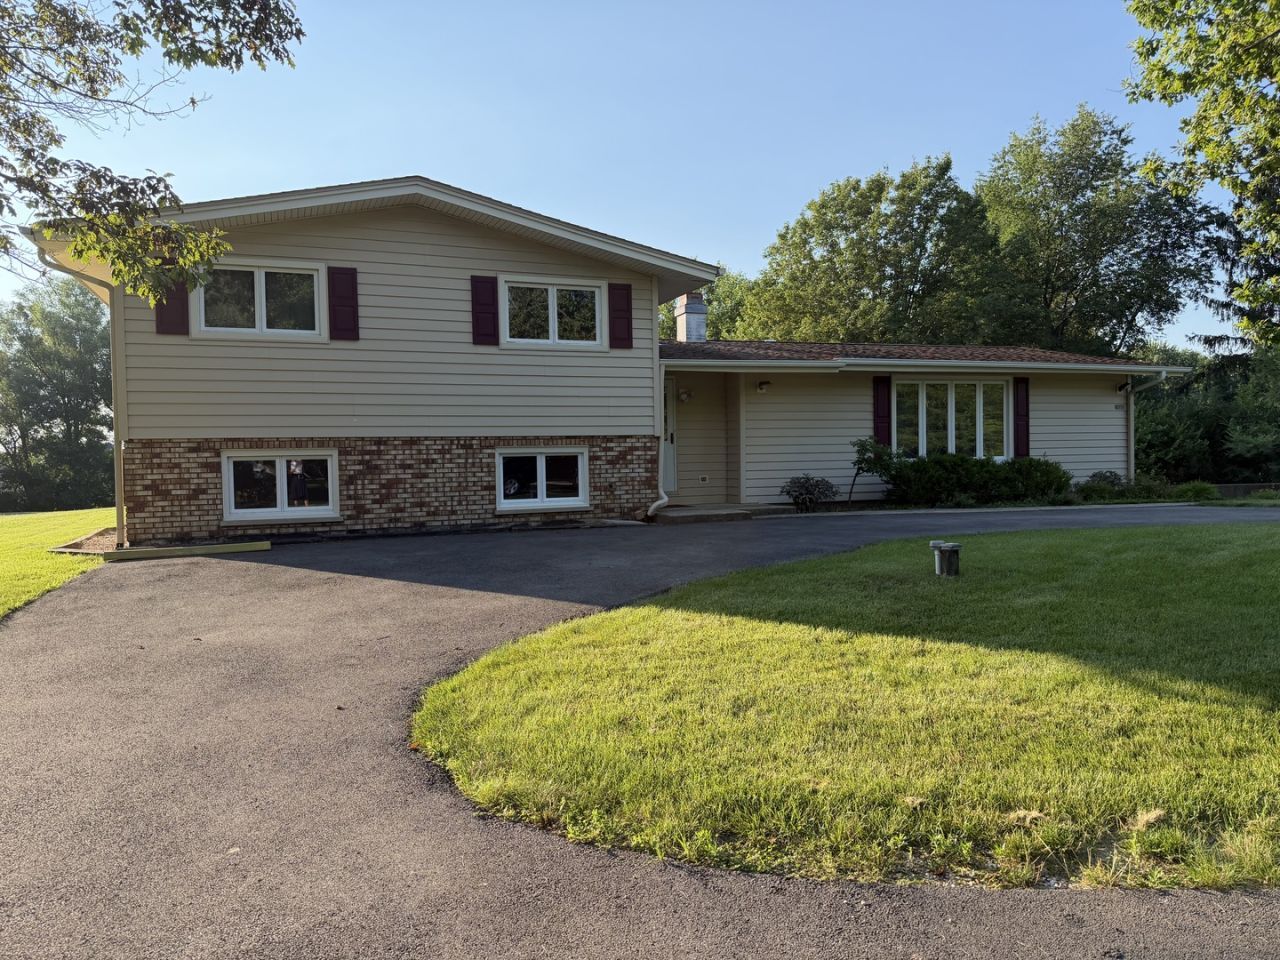
Nestled on 1.62 picturesque acres in a peaceful, secluded setting, this wonderful split-level home offers the perfect blend of privacy and convenience, with direct access to a nearby walking and bike trail. A welcoming asphalt circular driveway provides ample parking and enhances the home's curb appeal. Inside, you'll find 4 spacious bedrooms and 2 full baths. The impressive living room features a soaring vaulted ceiling, a stunning floor-to-ceiling stone fireplace, and an abundance of windows that fill the home with natural light while showcasing the beautiful surrounding landscape. The primary suite offers a vaulted ceiling, ceiling fan, walk-in closet, and a private bath with a walk-in shower. Two additional upstairs bedrooms also feature vaulted ceilings and ceiling fans, creating an open and airy feel. All bedrooms are finished with attractive luxury vinyl plank flooring, combining style with easy maintenance. Stretching across the back of the home is an inviting 10' x 36' three-season room-the perfect place to relax, entertain, or simply enjoy the peaceful surroundings and scenic views throughout the changing seasons. Car enthusiasts, hobbyists, and those needing extra storage will appreciate the impressive 24' x 46' oversized garage located on the lower level of the home. Large enough to accommodate up to four vehicles, it also includes a 220-volt outlet, making it EV charger ready. Enjoy the serenity of country living without sacrificing convenience. Ideally located just minutes from the Randall Road corridor, you'll have easy access to shopping, restaurants, entertainment, schools, and major commuter routes while still enjoying the privacy of your secluded retreat. This is a rare opportunity to own a beautiful home on 1.62 acres that offers space, comfort, scenic surroundings, and a location that truly provides the best of both worlds.
Property Highlights
Property Type: Residential - Single Family
Total Living Area SF: 1,738
Lot Size: 1.60 acres
Garage Size: 4
Attached Garage
Built in 1976
Elementary School: Grace Mcwayne Elementary School
High School: Batavia Sr High School
Middle School: Sam Rotolo Middle School Of Bat
Brick Exterior
One Fireplace
General Information
Bedrooms: 4
Bathrooms: 3
Sqft: 1,738
County: Kane
High School: Batavia Sr High School
Subdivision: Spring Green
Listed By:
RE/MAX All Pro - St Charles
630-513-6100
MRED MLS
MLS ID: 12703335
Room Information
Exercise Room: 11X22
Other Room: 12X12
Sun Room: 10X36
Bedroom 2: 9X11
Bedroom 3: 12X12
Bedroom 4: 11X11
Dining Room: 13X12
Kitchen: 15X11
Laundry: 11X8
Living Room: 29X11
Primary Bedroom: 16X12
Shown By
Get in Touch
Shown By
Contact an agent to learn more about
0s519 Skyline Drive, Batavia, IL 60510.
Mortgage Calculator

Call or Click to get Pre-Approved!
563-441-1862
toll free 866-441-1862
Customize Your Rate
| Loan Type | 30 Year Fixed | FHA 30 Year Fixed | 15 Year Fixed |
| Purchase Price | $470,000 | $470,000 | $470,000 |
| Down Payment | $94,000 | $16,450 | $117,500 |
| Monthly Mortgage Amount | $2,315 | $2,841 | $2,904 |
| Taxes | $654 | $654 | $654 |
| Insurance | $100 | $100 | $100 |
| HOA/Dues/Fees | $0 | $0 | $0 |
| Monthly Mortage Insurance | $0 | $207 | $0 |
| Monthly Estimated Total | $3,106 | $3,839 | $3,695 |
Hunter Lisk
REALTOR®
Cell: (608) 642-2235
Licensed in IA, IL & WI
Dubuque Office
600 Star Brewery Drive
Suite 300
Dubuque, IA 52001
(563) 583-4550
Suite 300
Dubuque, IA 52001
(563) 583-4550

Member Participants (and their affiliated licensees, if applicable) shall indicate on their websites that IDX information is provided exclusively for consumers’ personal non-commercial use, that it may not be used for any purpose other than to identify prospective properties consumers may be interested in purchasing, that the data is deemed reliable but is not guaranteed by MLS GRID, and that the use of the MLS GRID Data may be subject to an end user license agreement prescribed by the Member Participant’s applicable MLS if any and as amended from time to time. MLS GRID may, at its discretion, require use of other disclaimers as necessary to protect Member Participant, and/or their MLS from liability.
Based on information submitted to the MLS GRID. All data is obtained from various sources and may not have been verified by broker or MLS GRID. Supplied Open House Information is subject to change without notice. All information should be independently reviewed and verified for accuracy. Properties may or may not be listed by the office/agent presenting the information.
Privacy Policy / DMCA Notice / ADA Accessibility


This site is hosted, designed and copyright
© 1994 - 2026 by
Delta Media Group, Inc. -- Patent Pending --
Agent License Information: Licensed in IA, IL & WI